Property

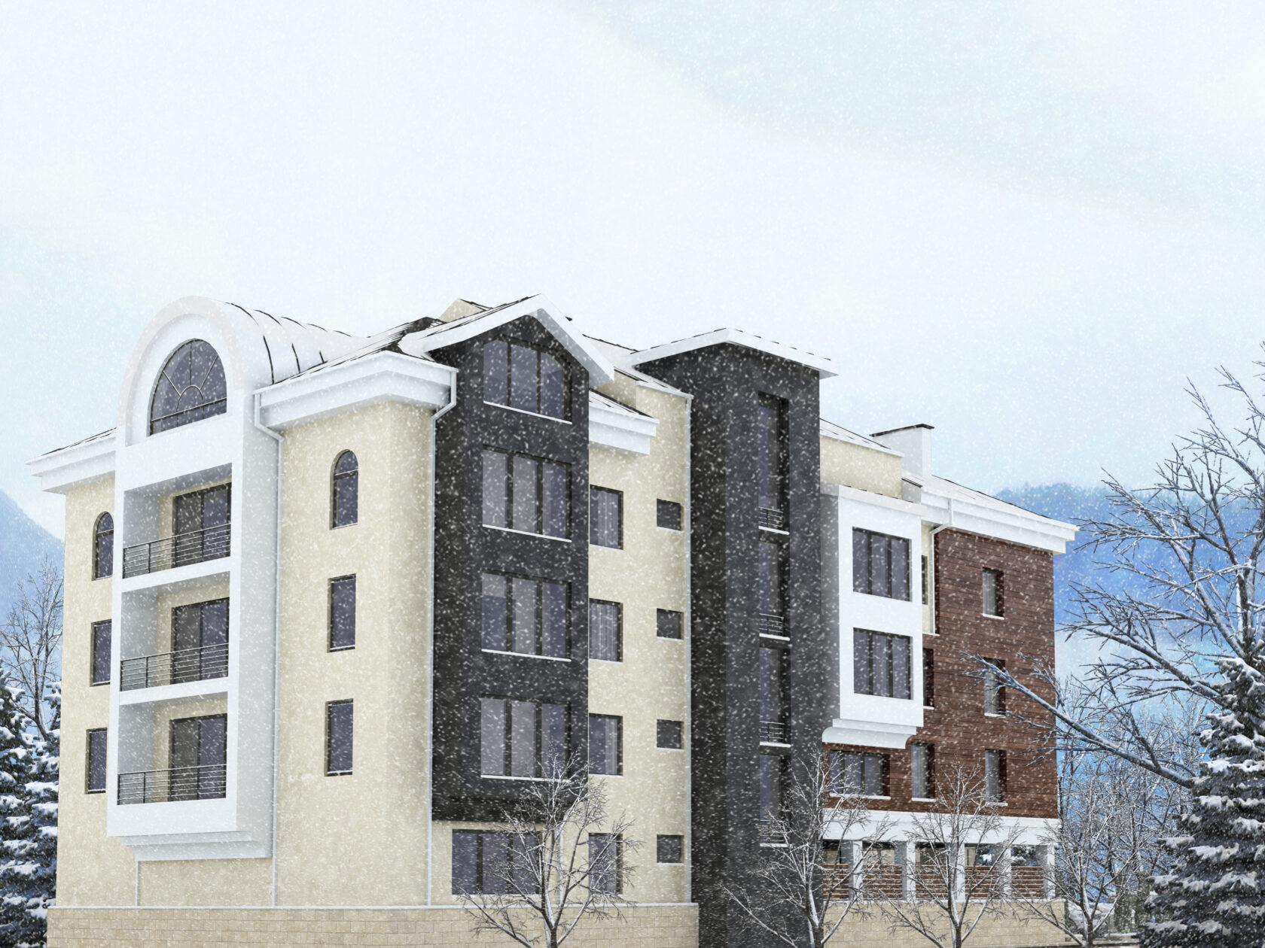
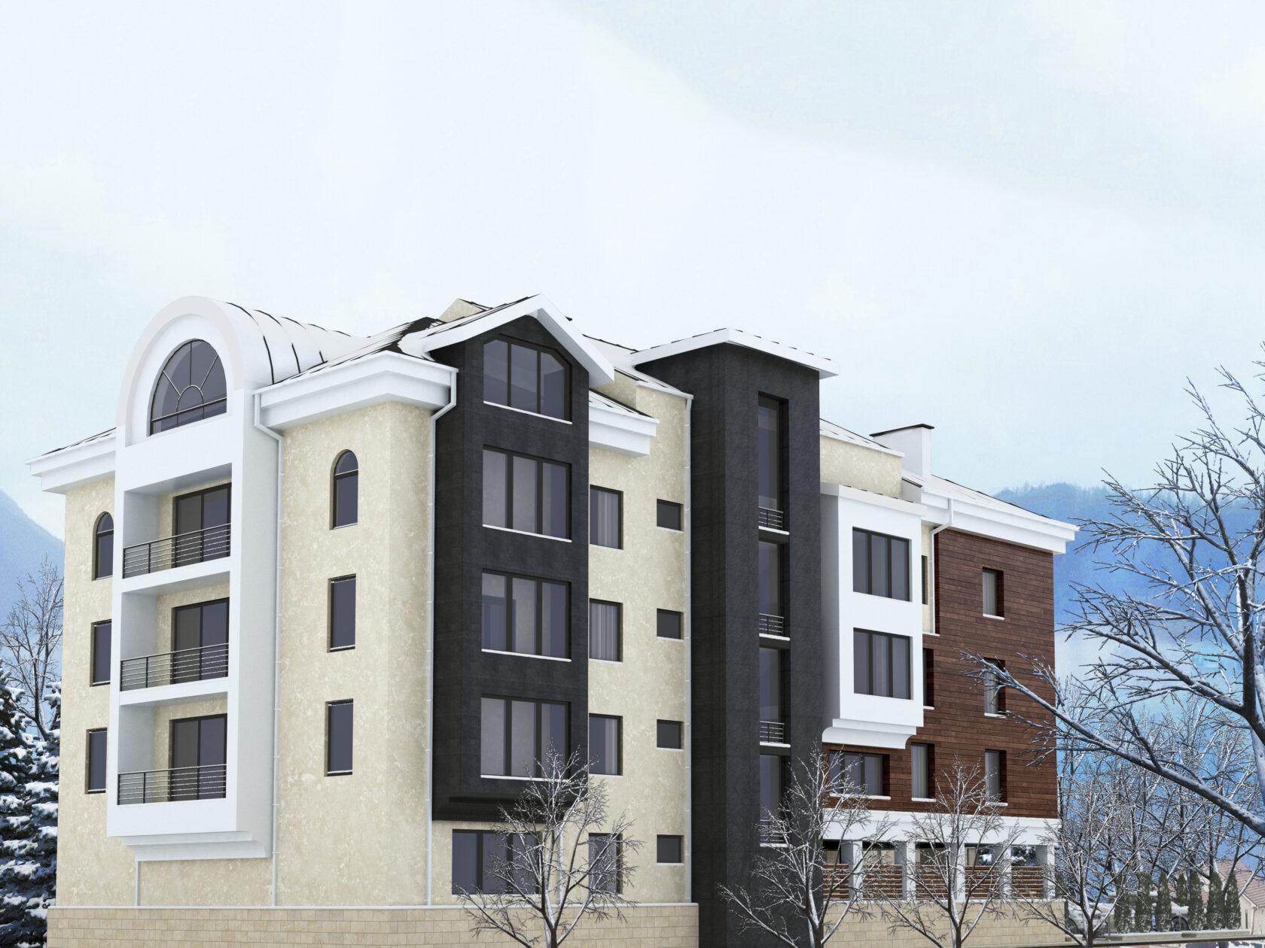
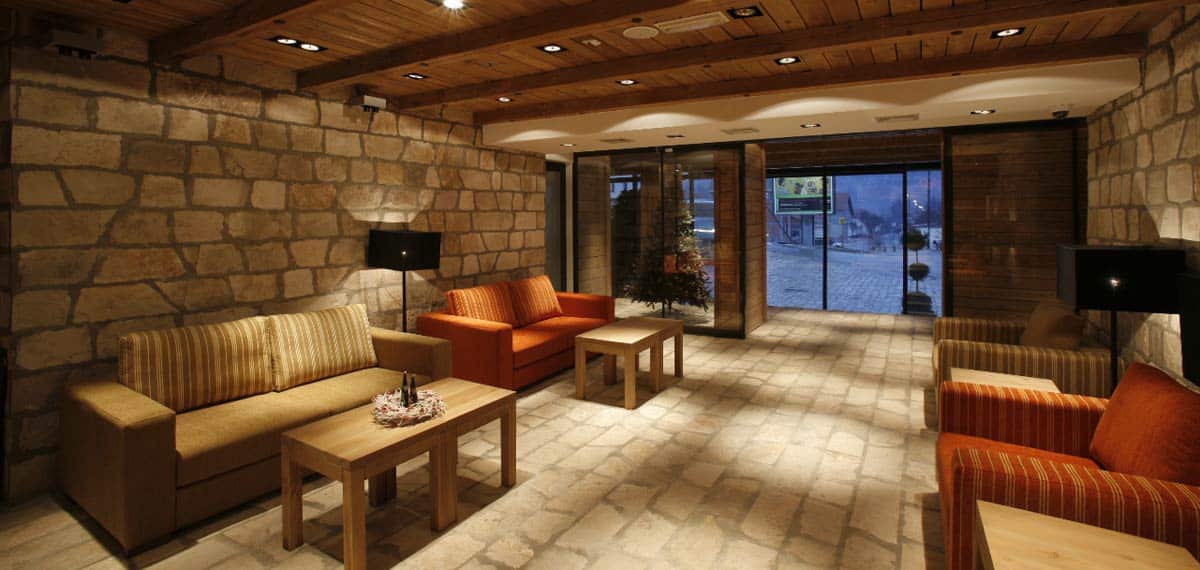
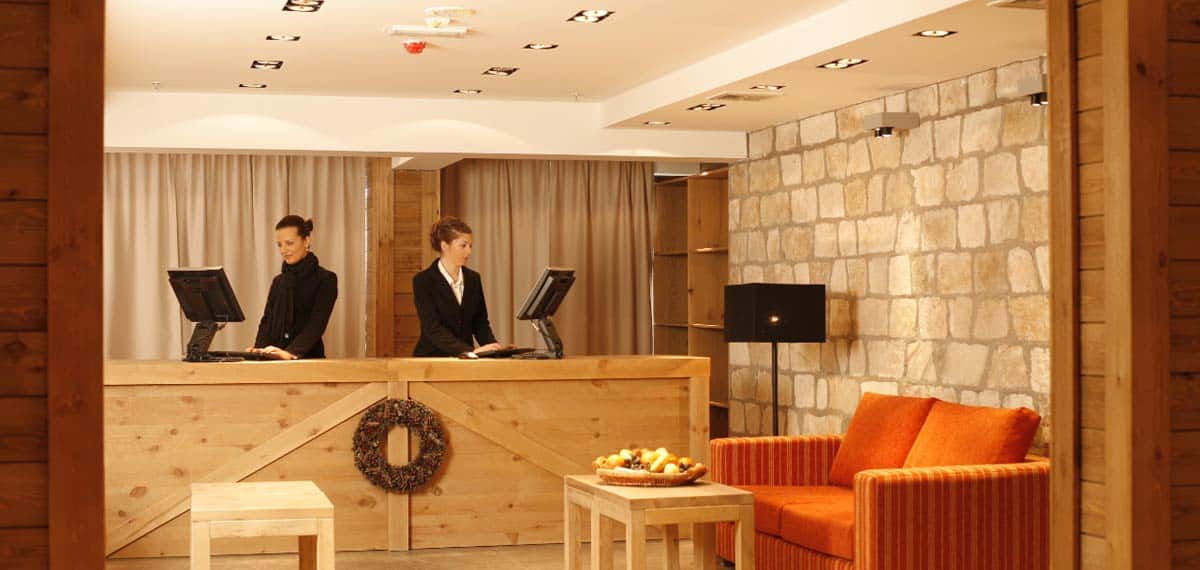
Architectural project of a 4* hotel in Kolasin

Comprehensive construction of a multi-unit residential building, covering the full construction cycle through to property handover

Description and specifications

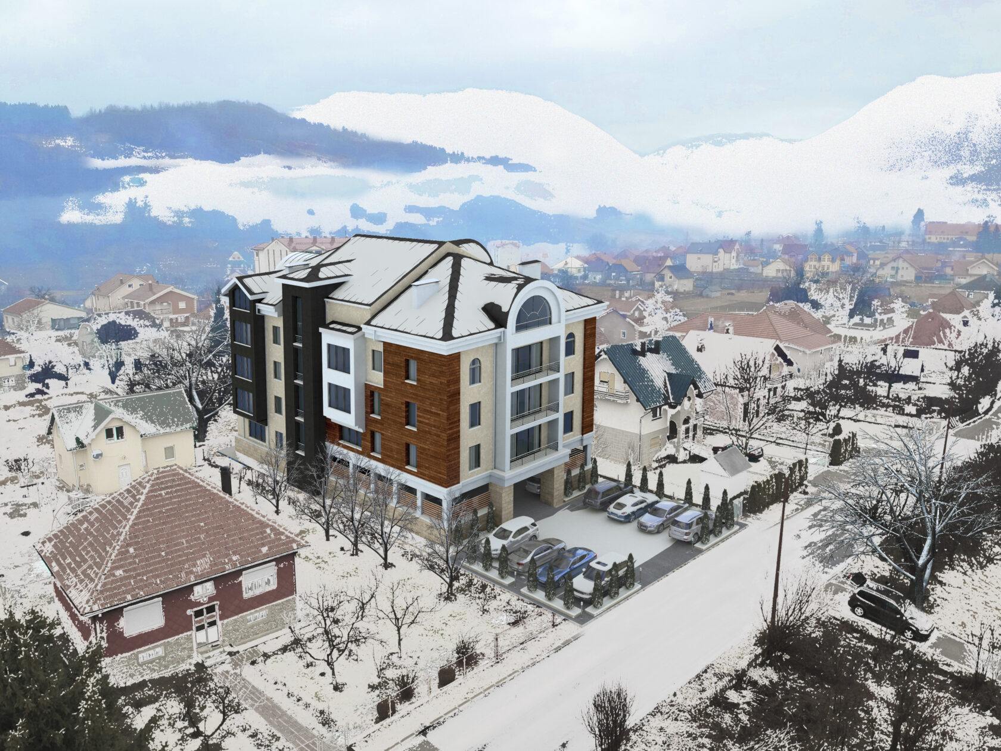
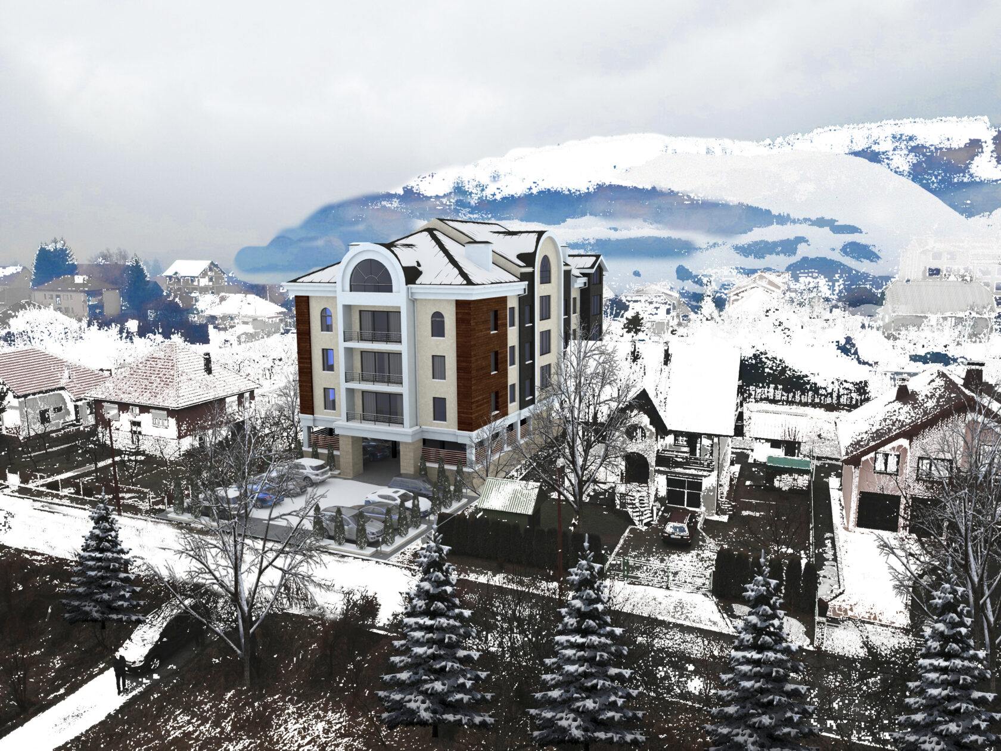
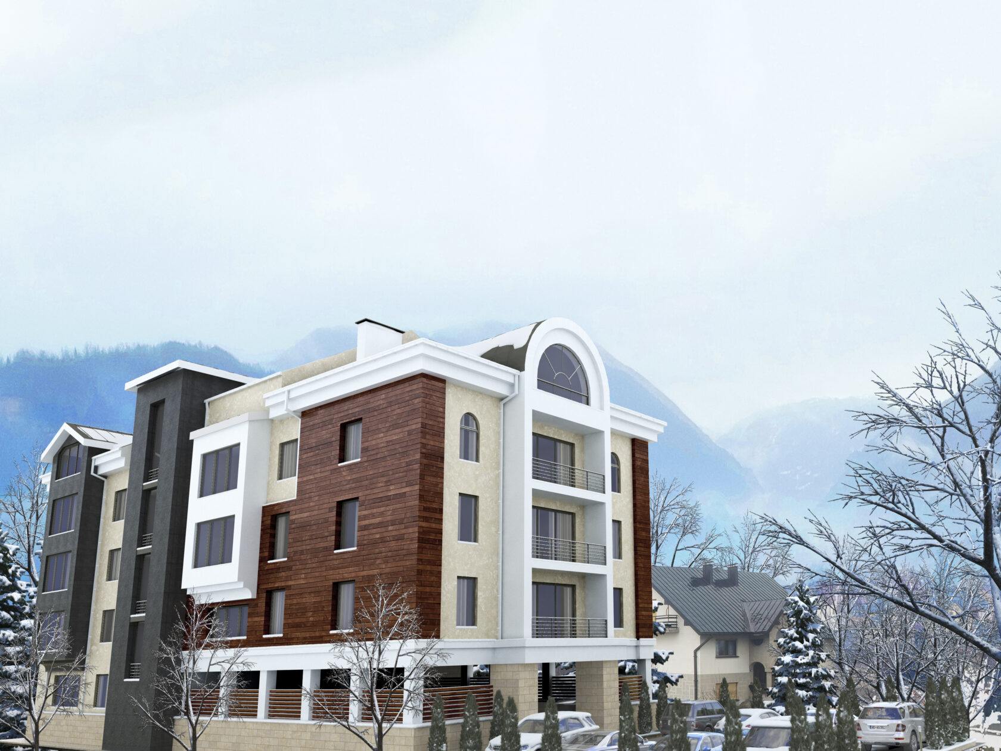
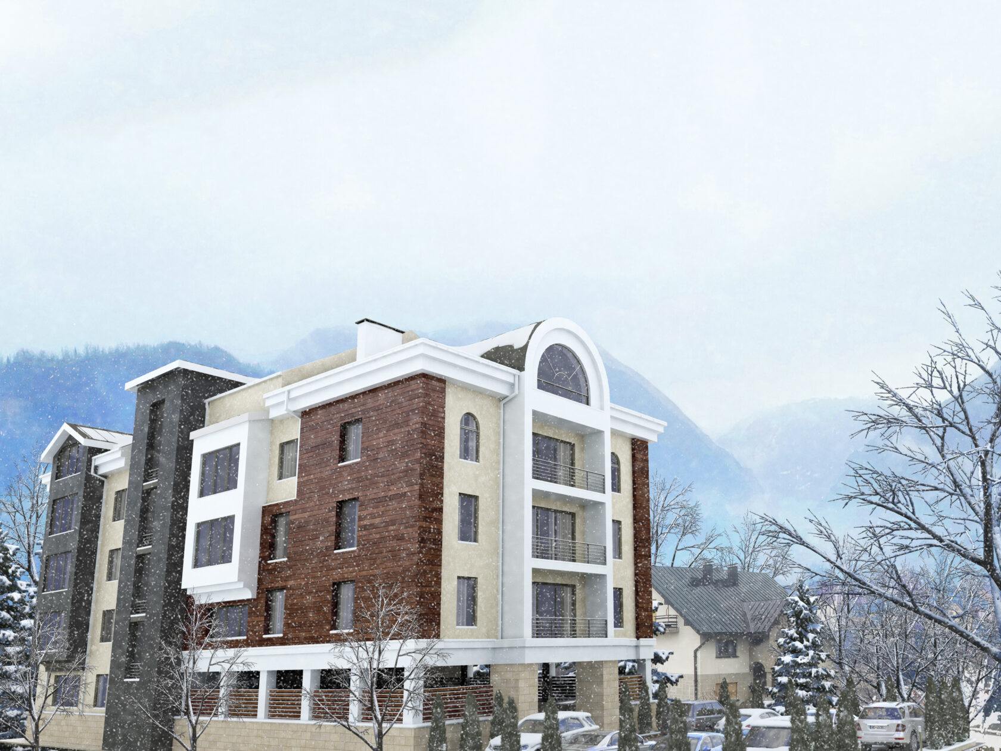
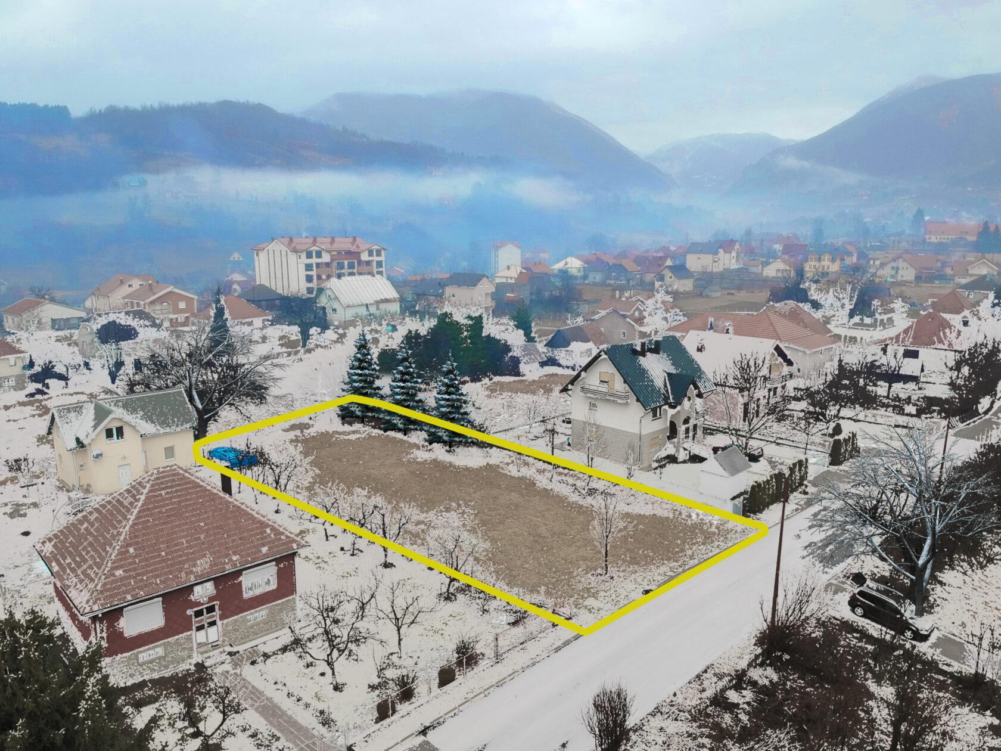
Architectural project of a 4* hotel in Kolasin.

<P>

Land area – 1000 m2.

<P>

The total area of the premises is 1500 m2.

<P>

The total number of rooms in the hotel is 53 rooms.

<P>

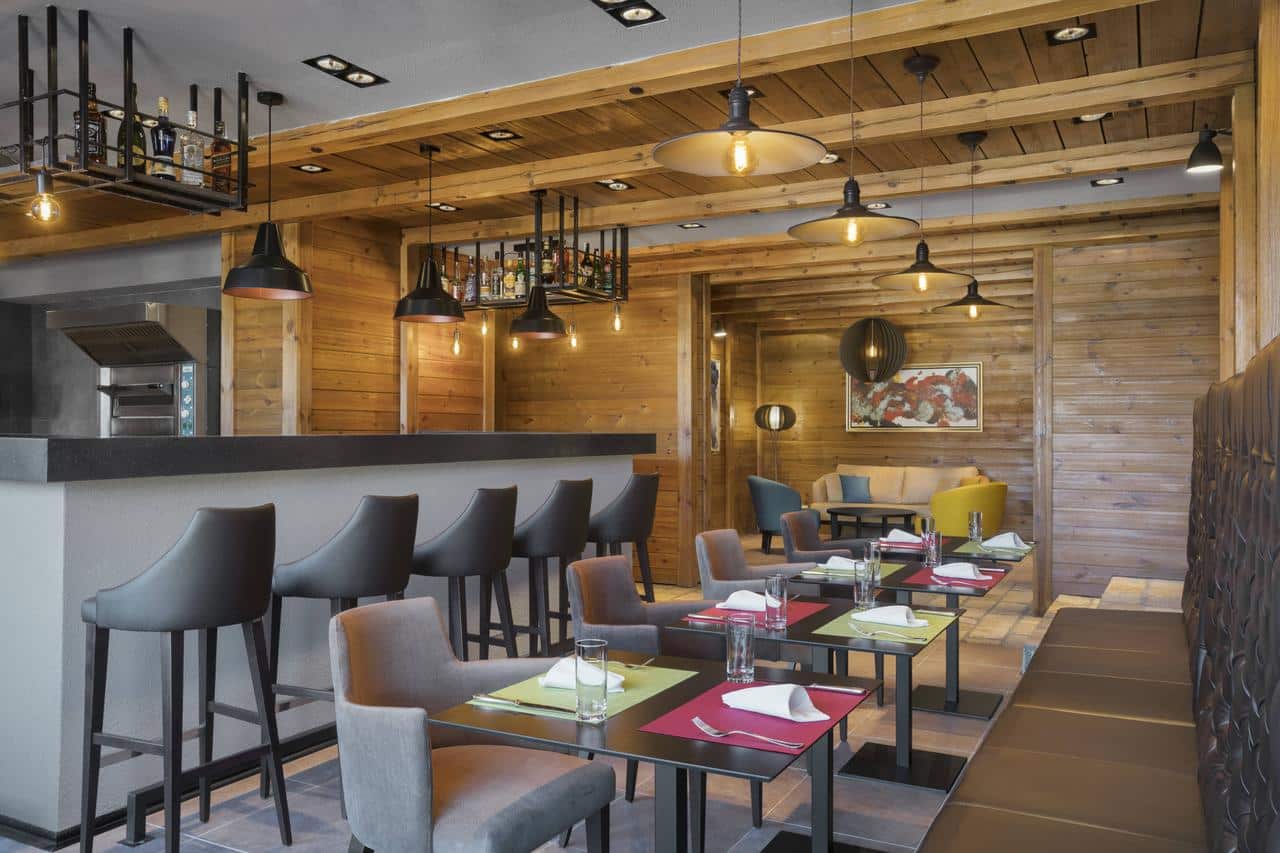
Lower floor – reception, bar and office.

<P>
On the second, third and fourth floors – 14 spacious apartments with kitchens.

<P>
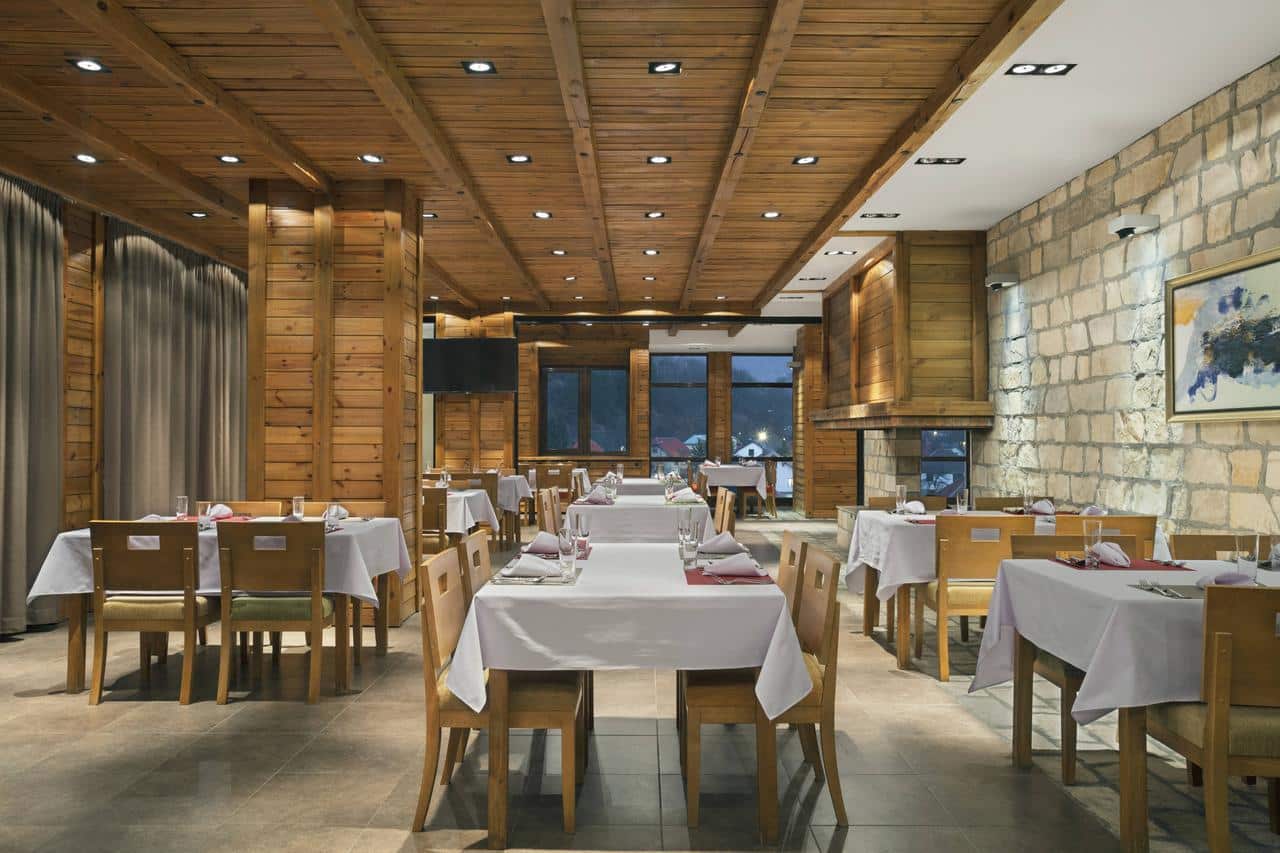
On the fifth floor there are two two-room apartments, a restaurant, a kitchen and a SPA area.

<P>

According to the project, it is planned to build a covered parking and open parking spaces for 50 cars.

Категория: Architectural projects
Город: Kolasin
Тип жилья: Hotel
Период выполнения работ: 2019

Photos and videos of the property

Contact

Do you have a land plot, a project or initial documentation?

We will prepare the next step: from assessing potential and budget to a proposal for design or construction.

Are you evaluating an investment project in Montenegro?

We will outline possible implementation scenarios, preliminary economics and participation format.

Tell us about the project — we will suggest the next step.

An AdriaticPoint specialist will contact you and offer a suitable cooperation format.
Construction / Investment Project

Нужна команда для реализации проекта?

Обсудим задачу, оценим объем работ и предложим формат участия AdriaticPoint в реализации объекта.

Расскажите о проекте — мы предложим следующий шаг

Специалист AdriaticPoint свяжется с вами и предложит подходящий формат сотрудничества.
Строительство / инвестиционный проект