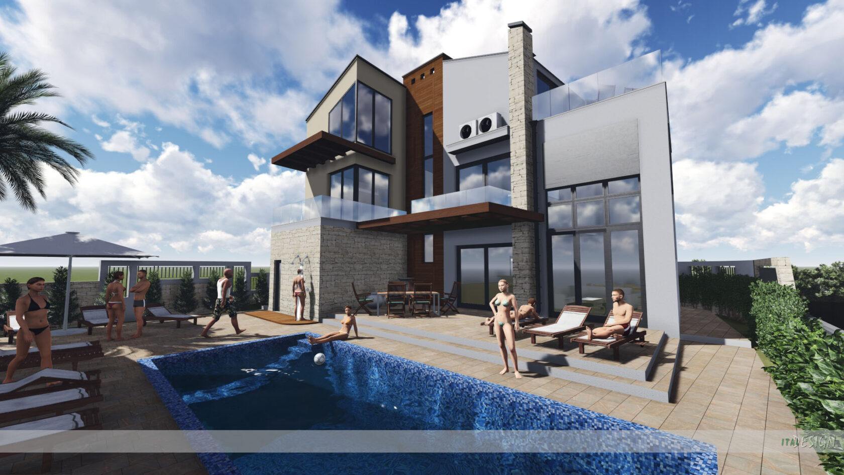
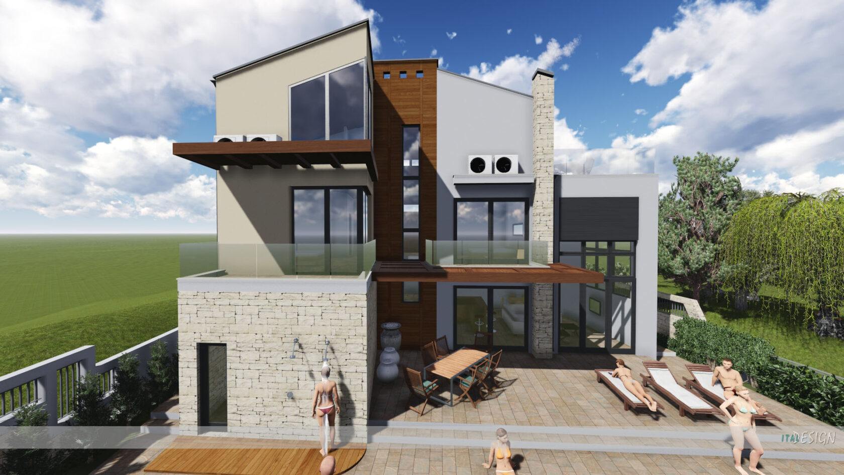
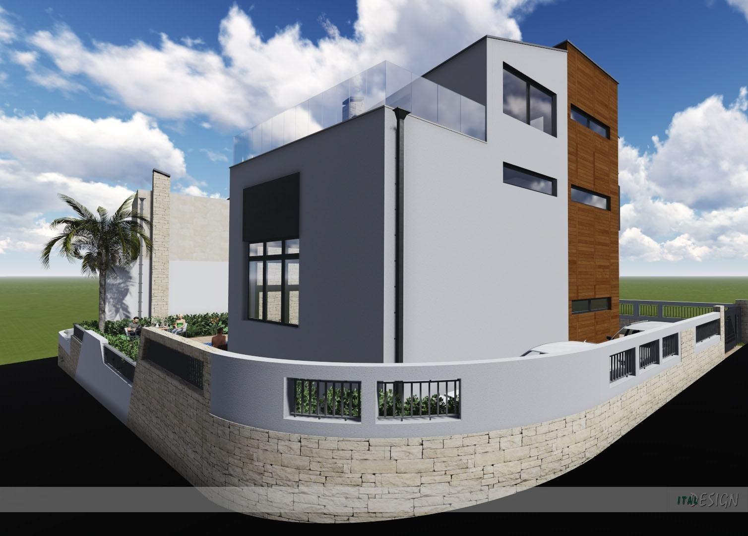
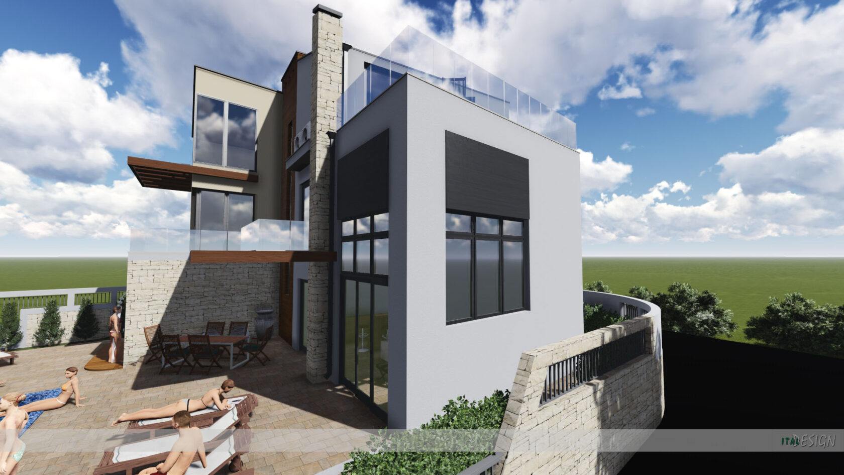
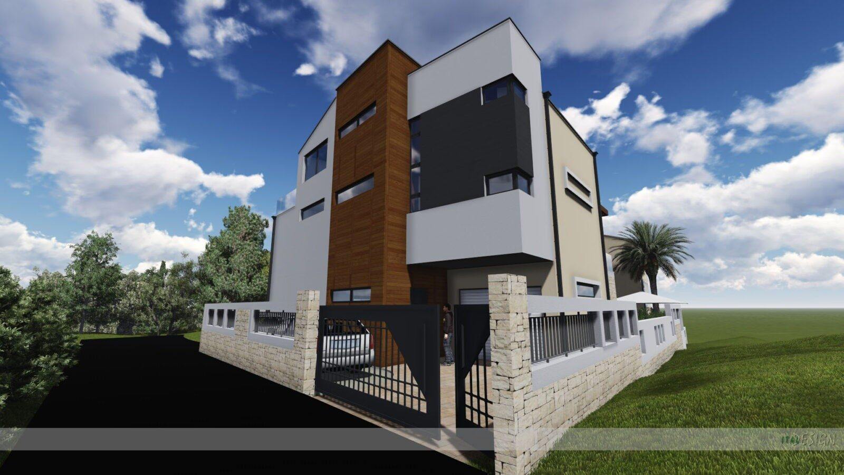
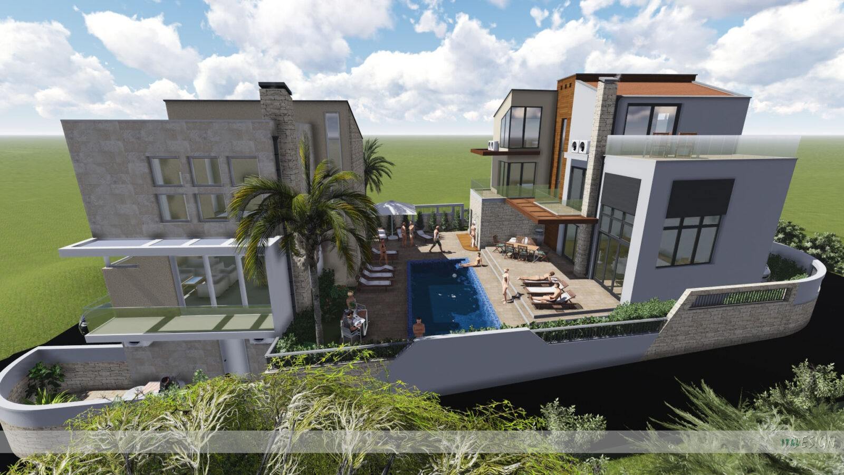
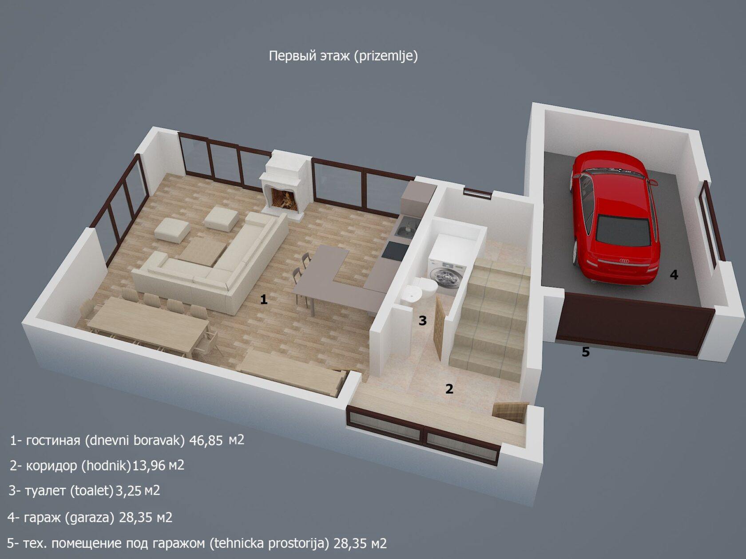
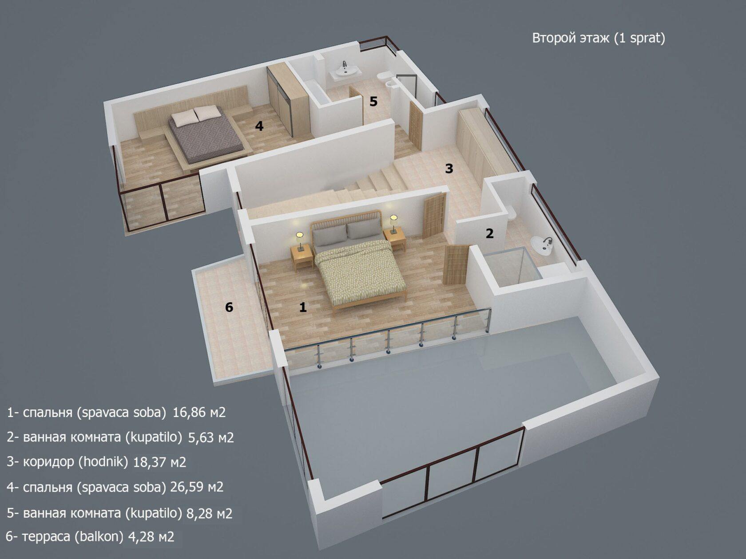
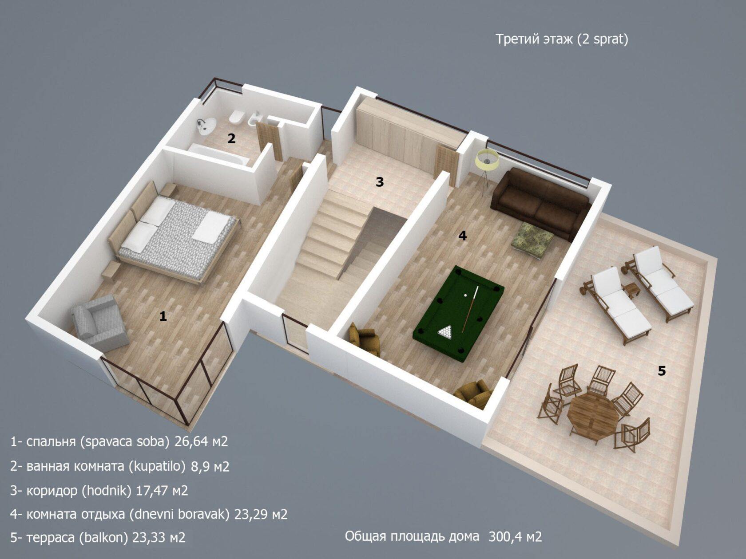
Villa Seavista 300m2. The complex has a swimming pool and a lot of greenery. The layout of the house provides for a spacious and bright living room with high ceilings, a second light and a view of the park. The living room combines a dining and recreation area with a fireplace and upholstered furniture. All bedrooms have panoramic windows. The internal staircase is made of natural marble. On the top floor there is another seating area, as well as a large terrace overlooking the sea and mountains. Hidden LED lighting has been installed throughout the villa and surrounding area. The facade is made of natural stone. There is parking and a garage for 1 car.
Photo gallery
Video gallery
100+
Completed Projects
20
Years of Construction in Montenegro
Contact Us
Complete the form and an Adriatic Point specialist will contact you within 15 minutes