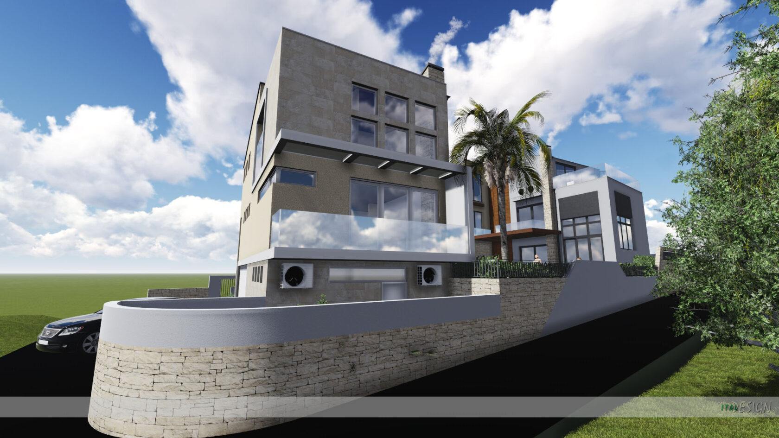
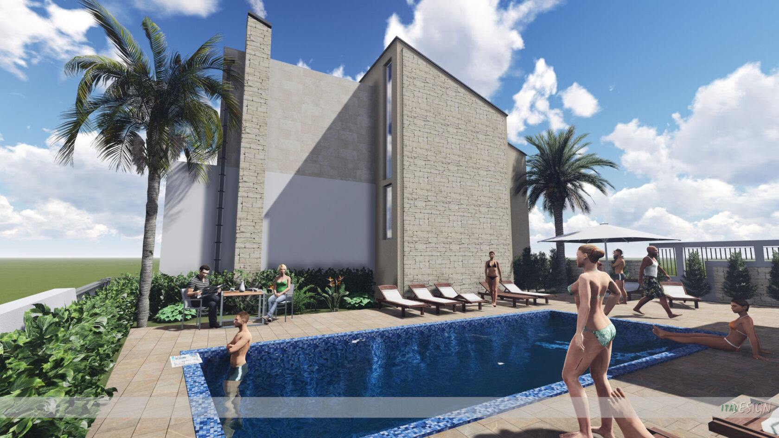
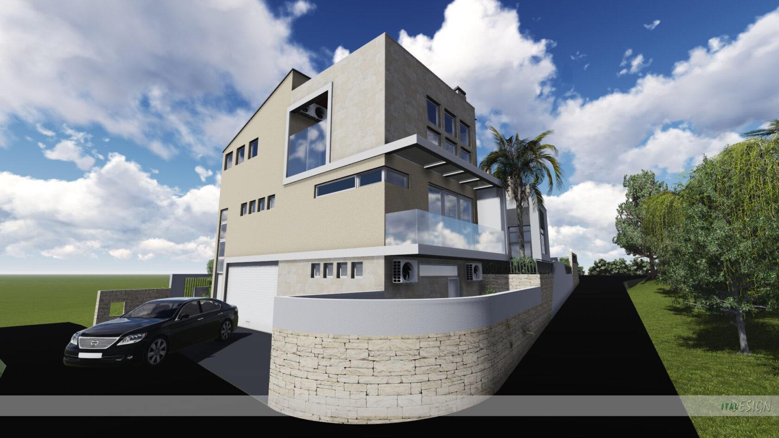
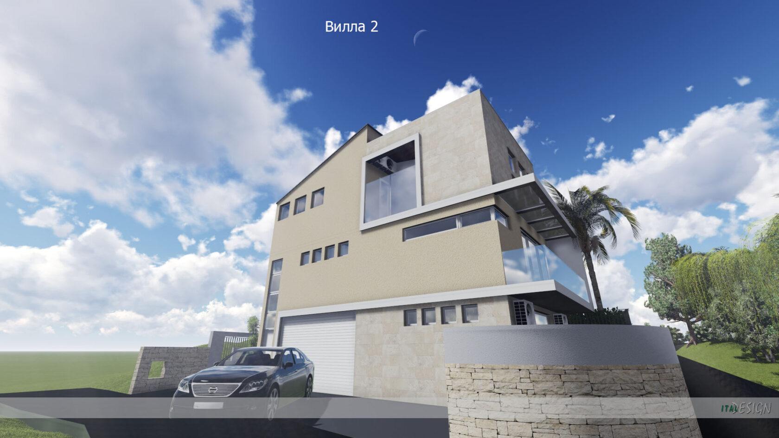
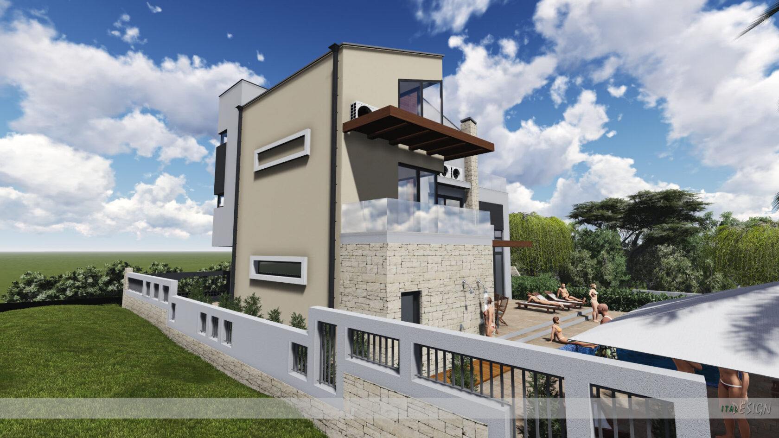
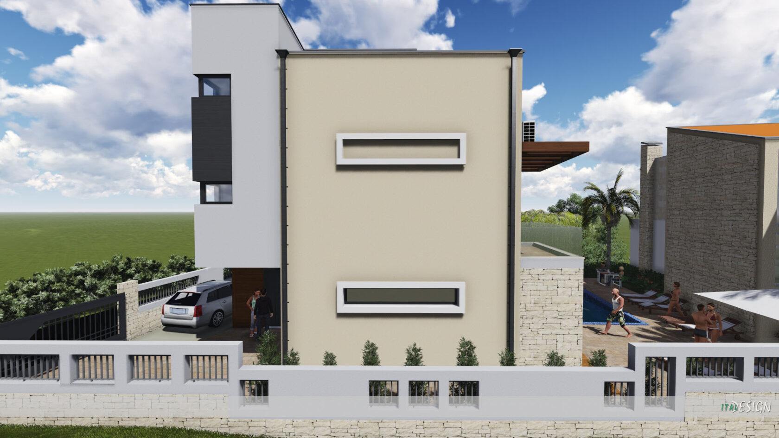
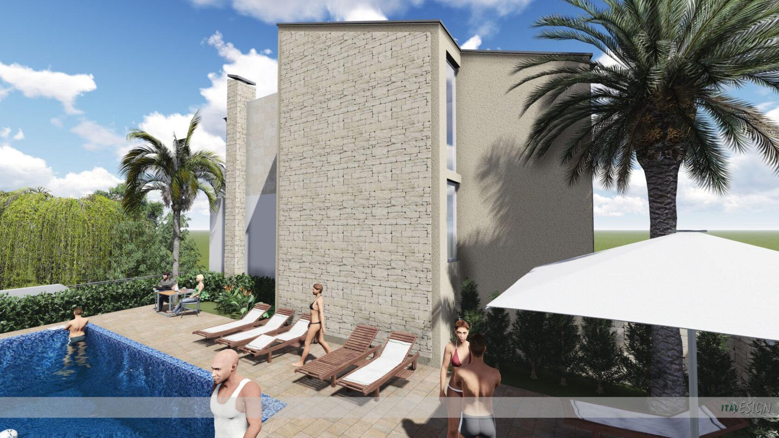
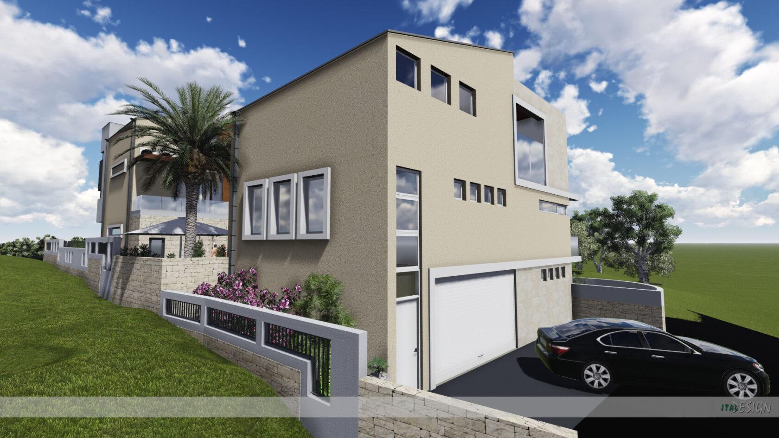
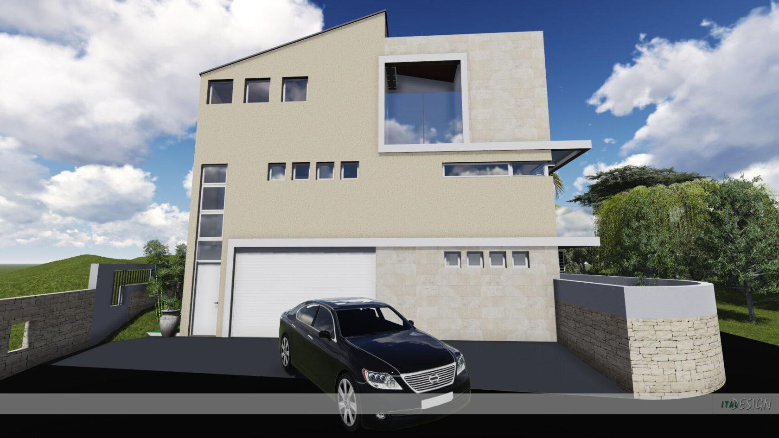
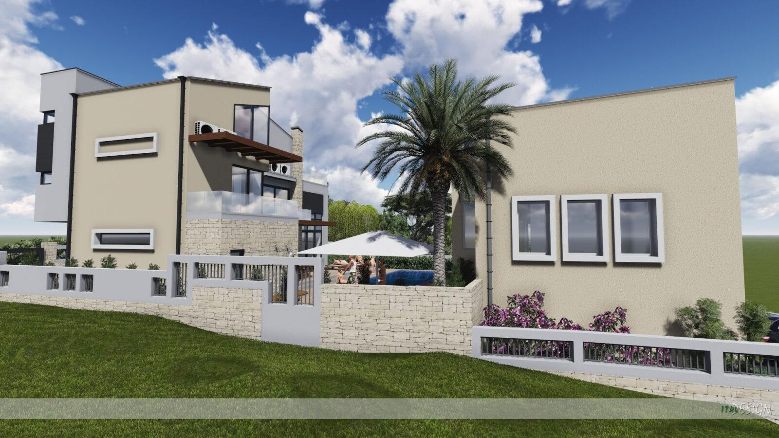
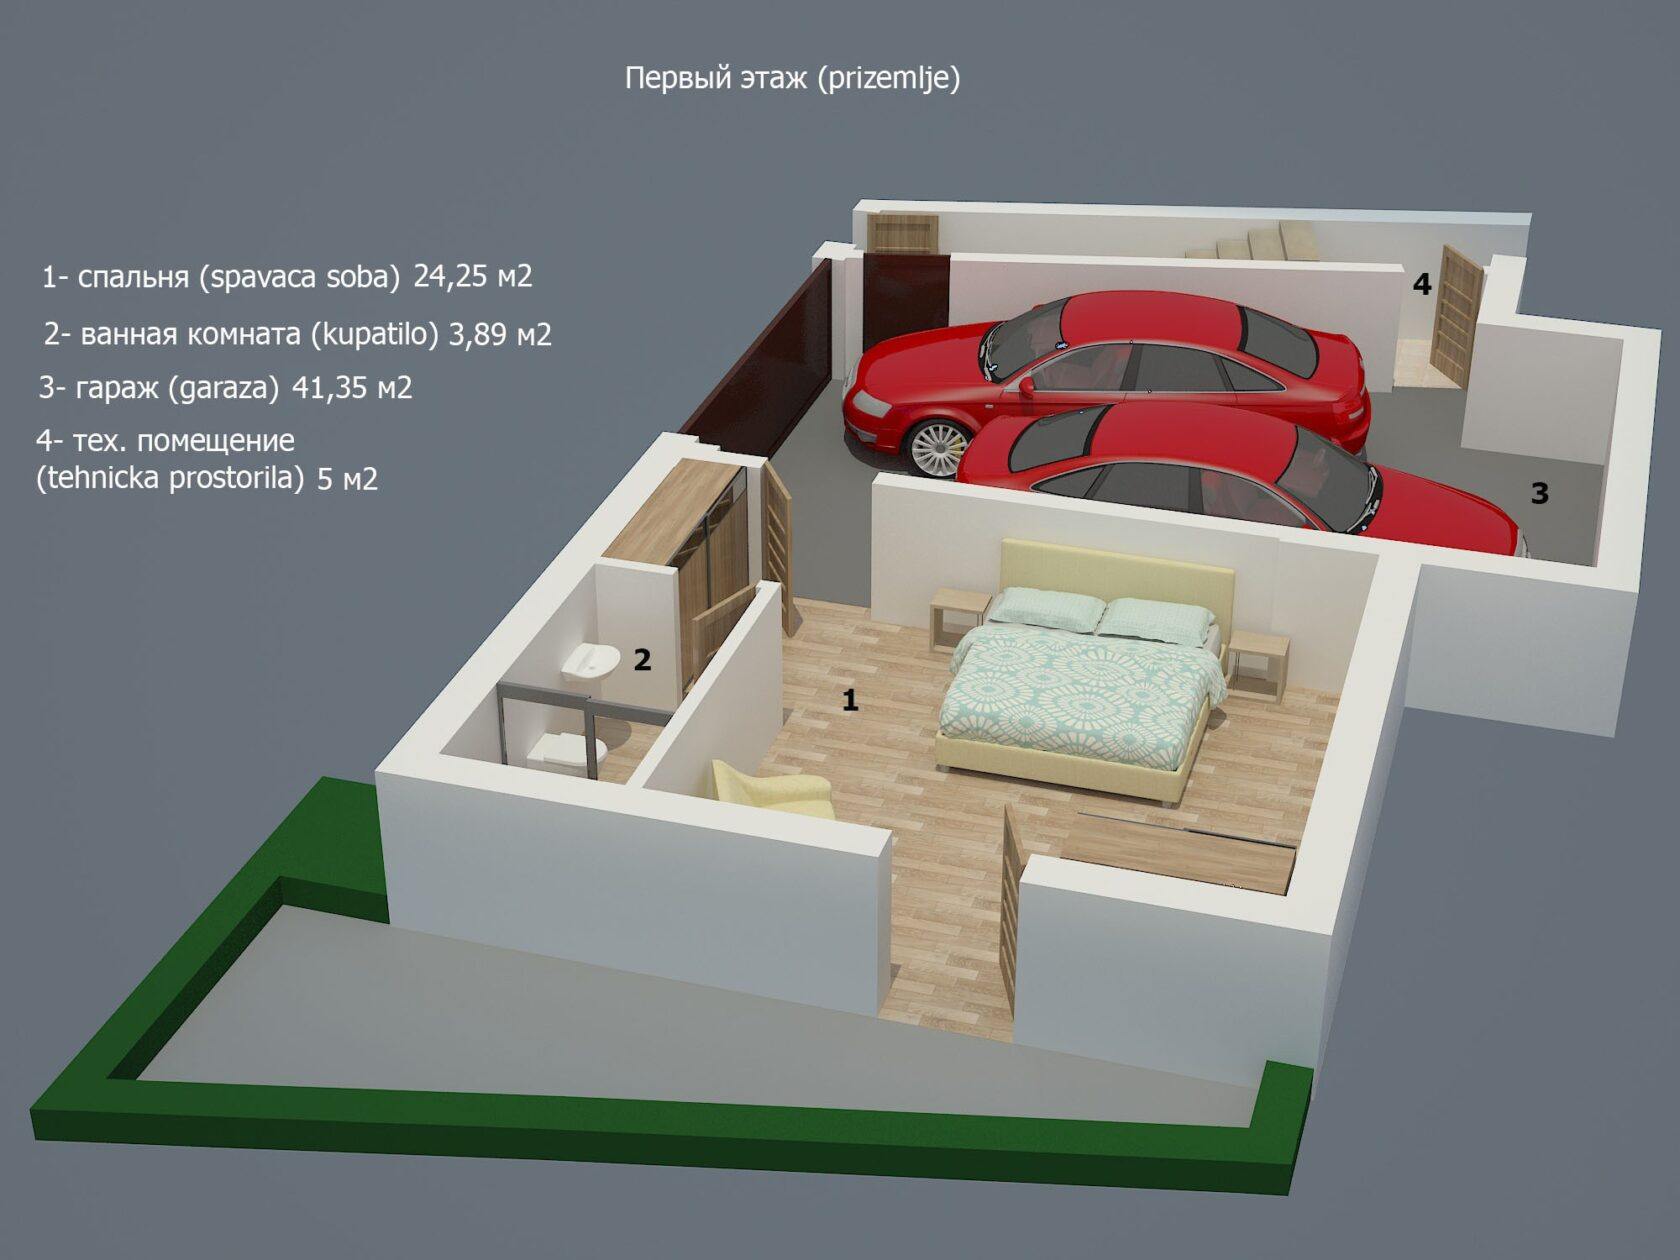
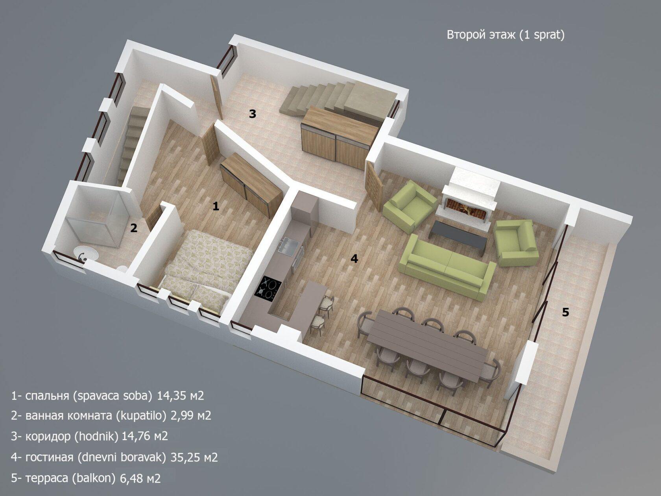
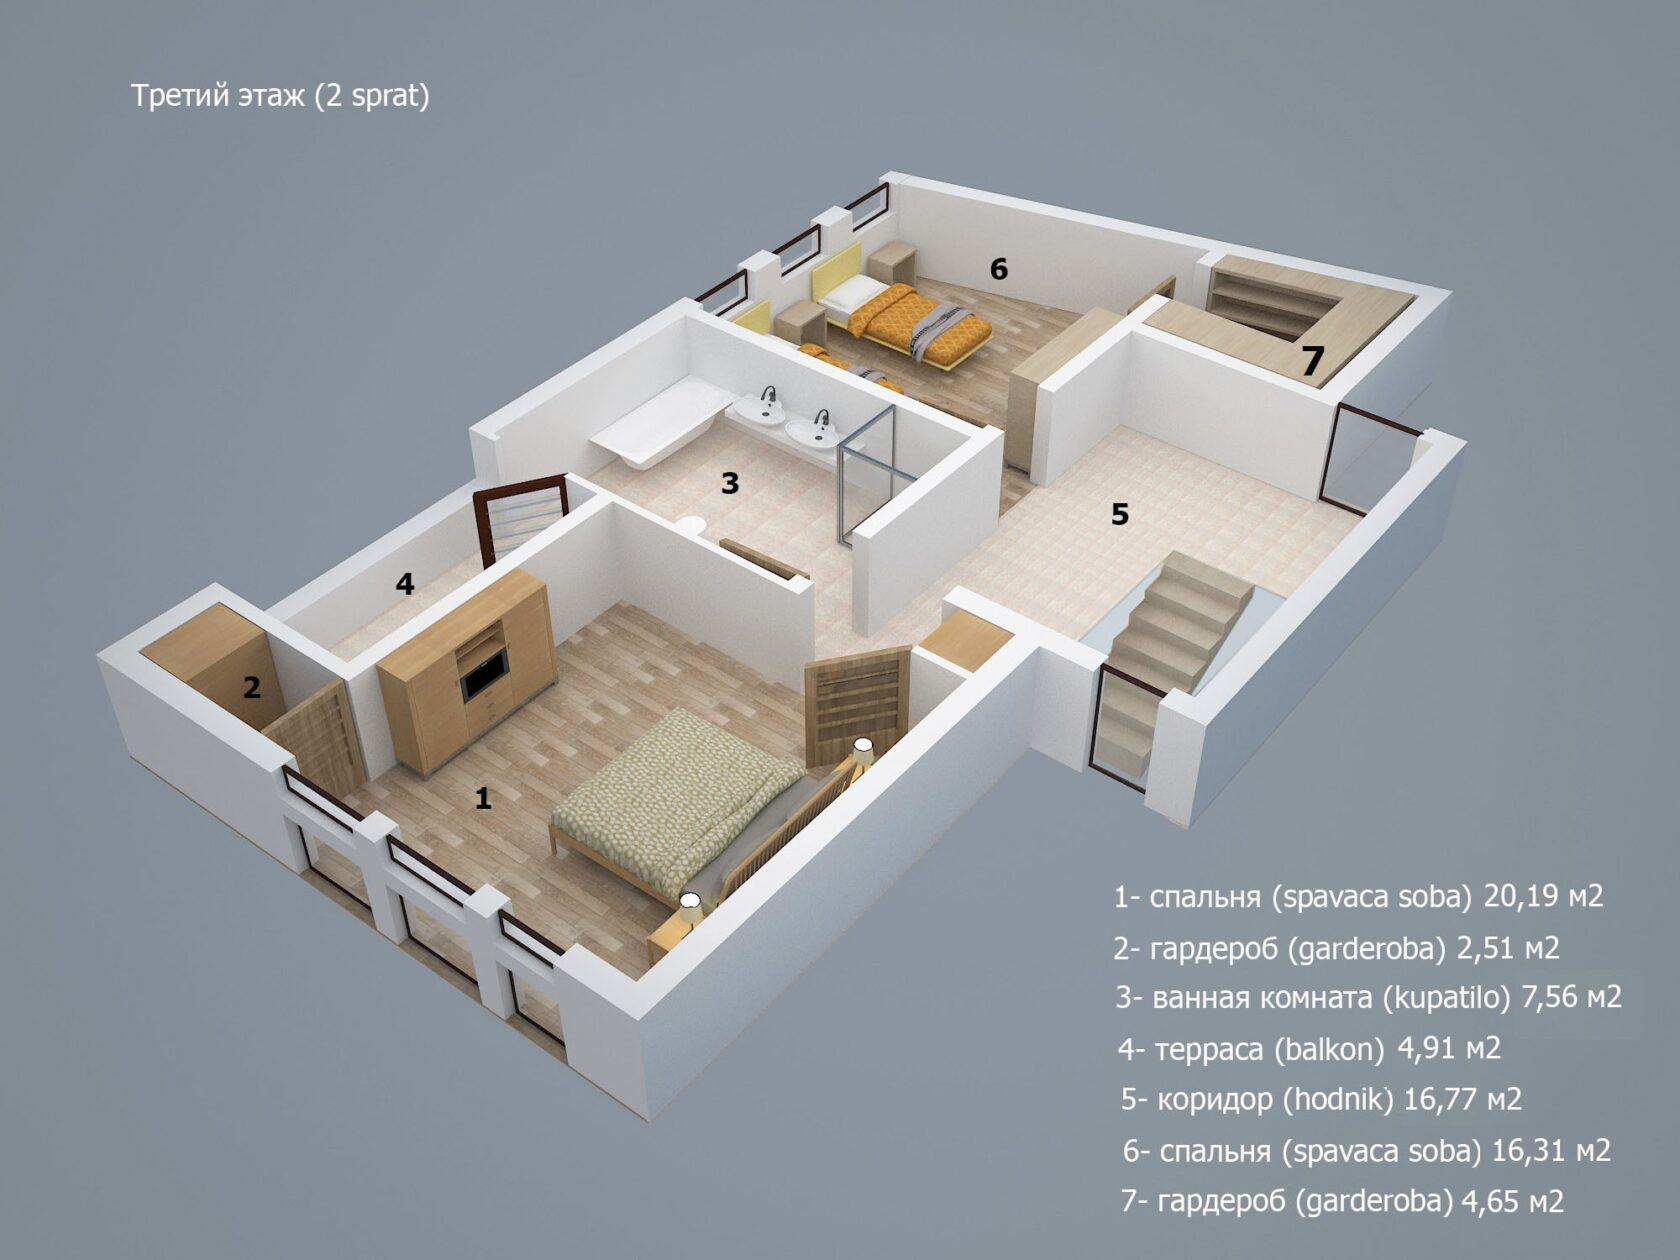
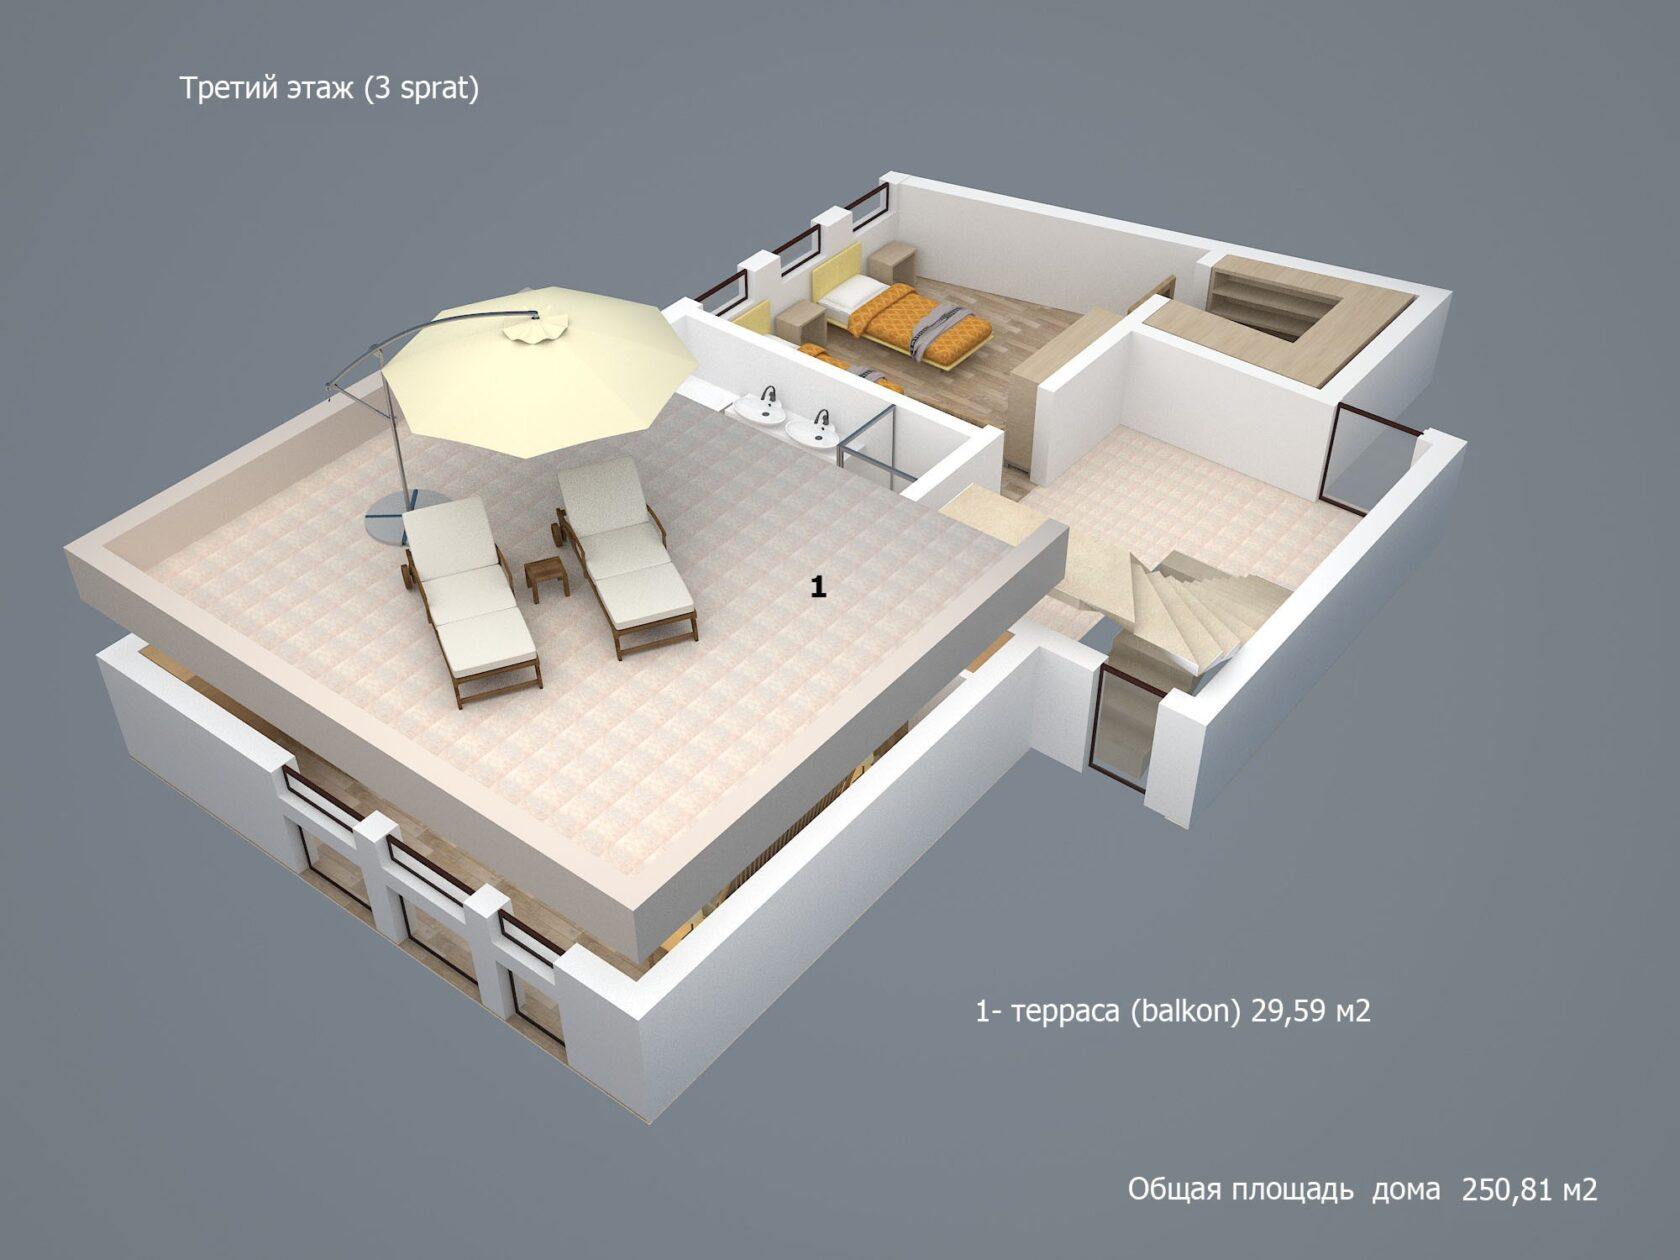
Villa Adriatica with an area of 250 m2. It consists of a spacious living-dining room with a fireplace and a view of the park, four bedrooms, three bathrooms and a large terrace on the top floor overlooking the sea and mountains. The facade is made of natural stone. In the courtyard there is a large garage for 2 cars, as well as a patio hidden from prying eyes.
Photo gallery
Video gallery
100+
Completed Projects
20
Years of Construction in Montenegro
Contact Us
Complete the form and an Adriatic Point specialist will contact you within 15 minutes