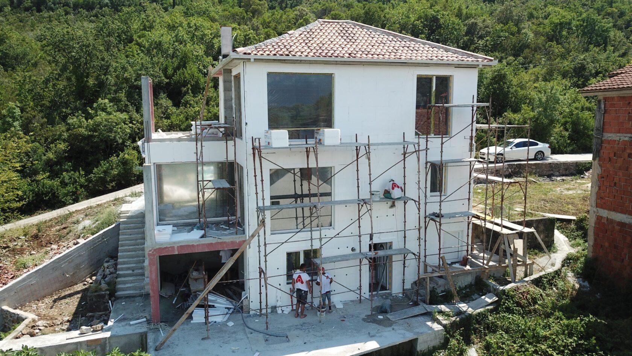
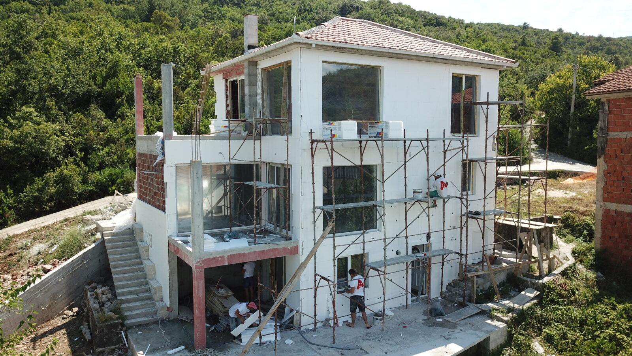
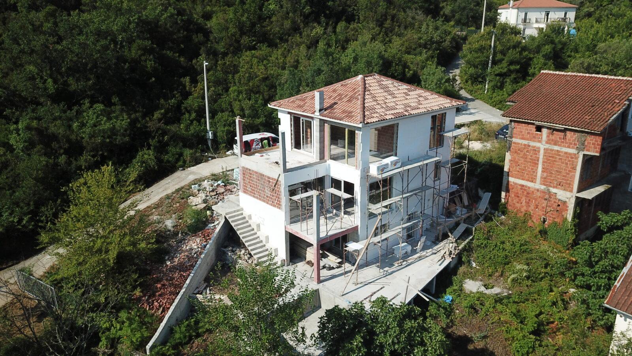
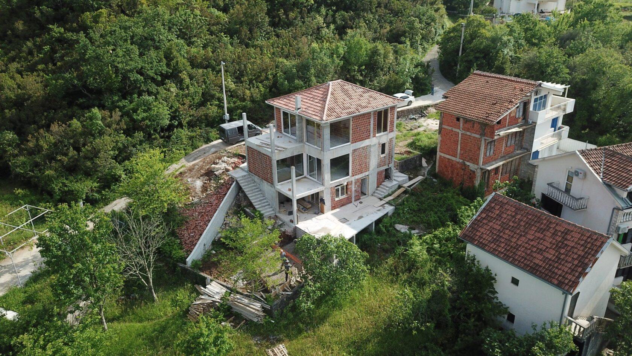
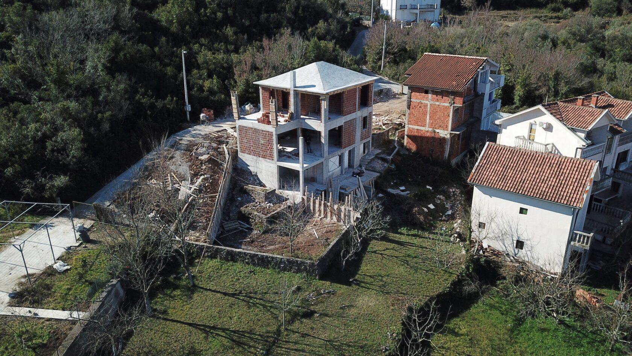
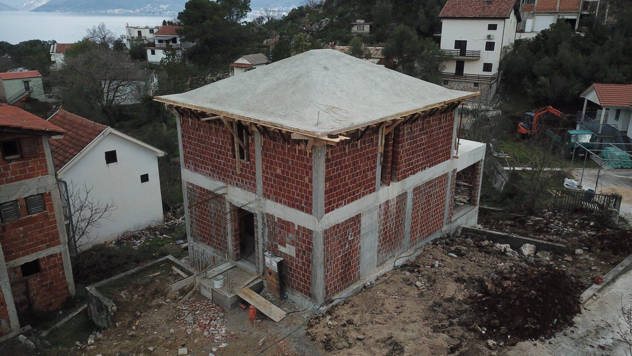
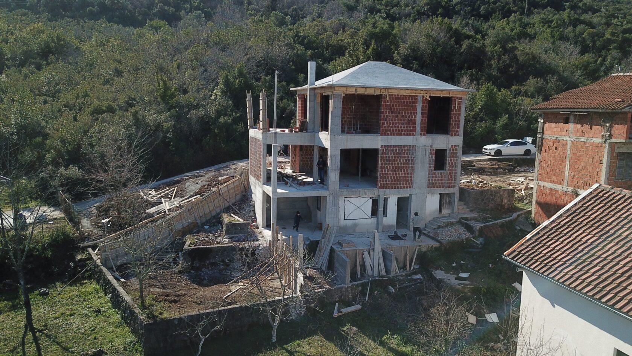
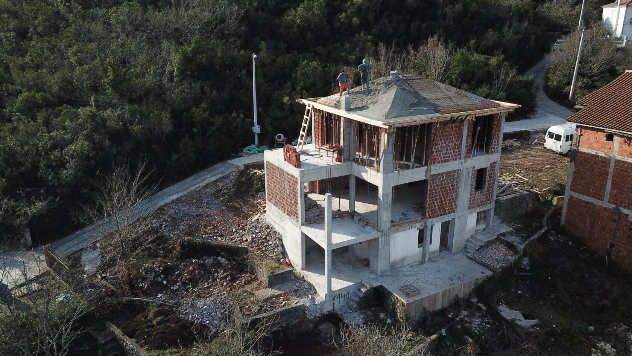
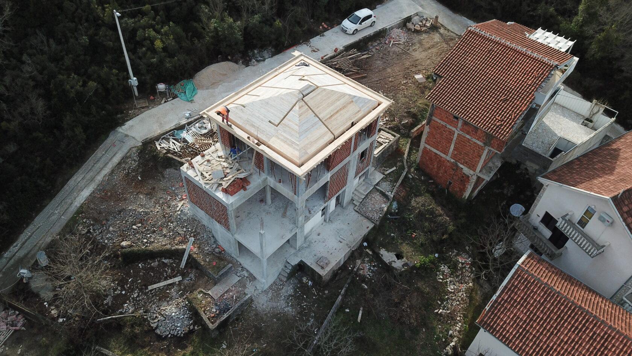
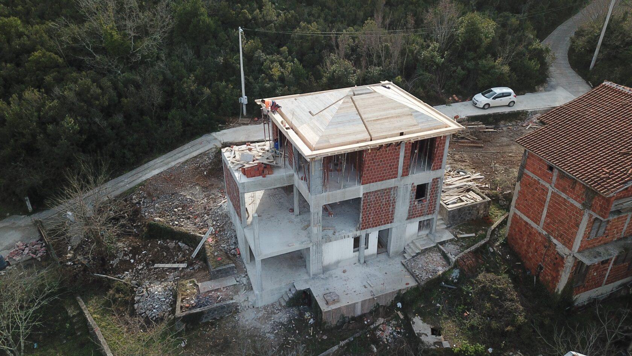
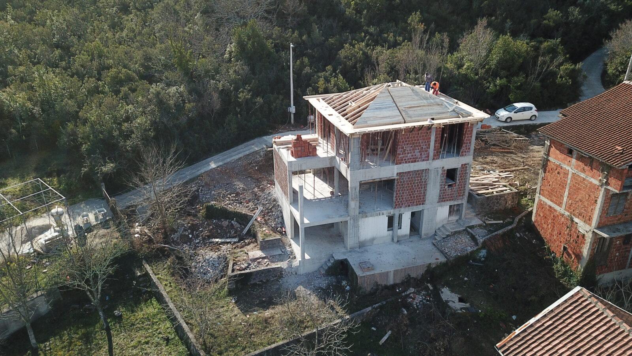
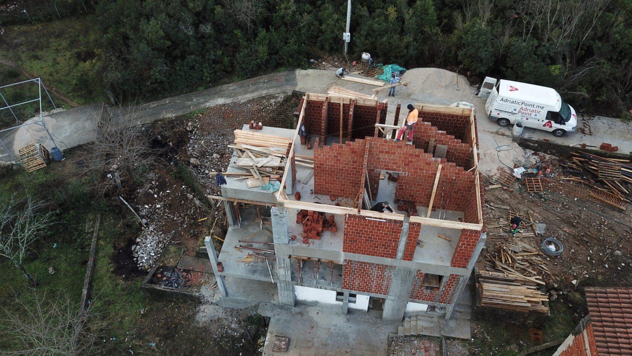
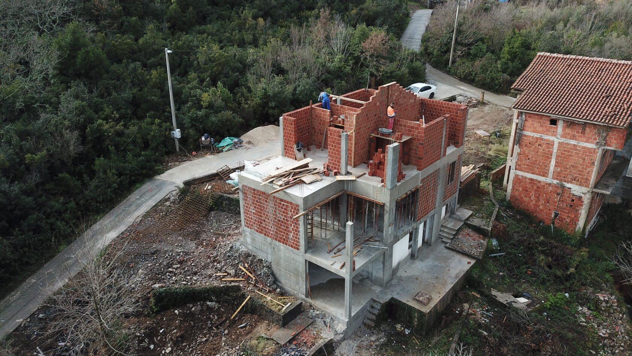
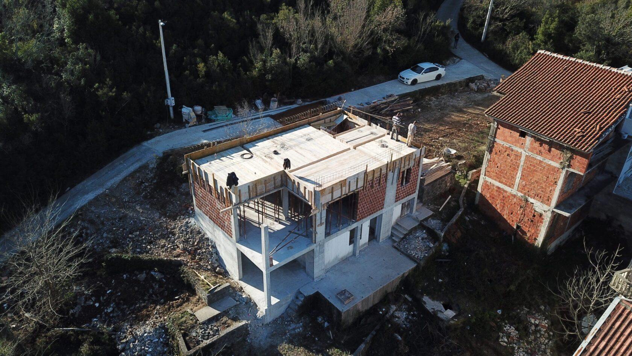
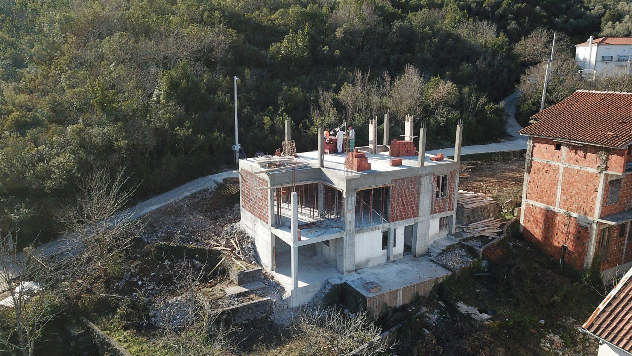
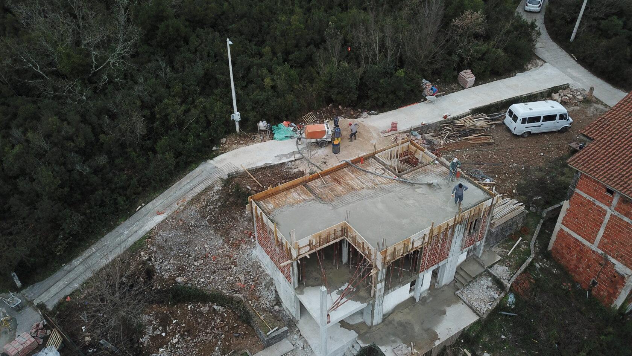
Private luxury villa in the village of Belila on the Lustica peninsula. 5 minutes walk from the beach.
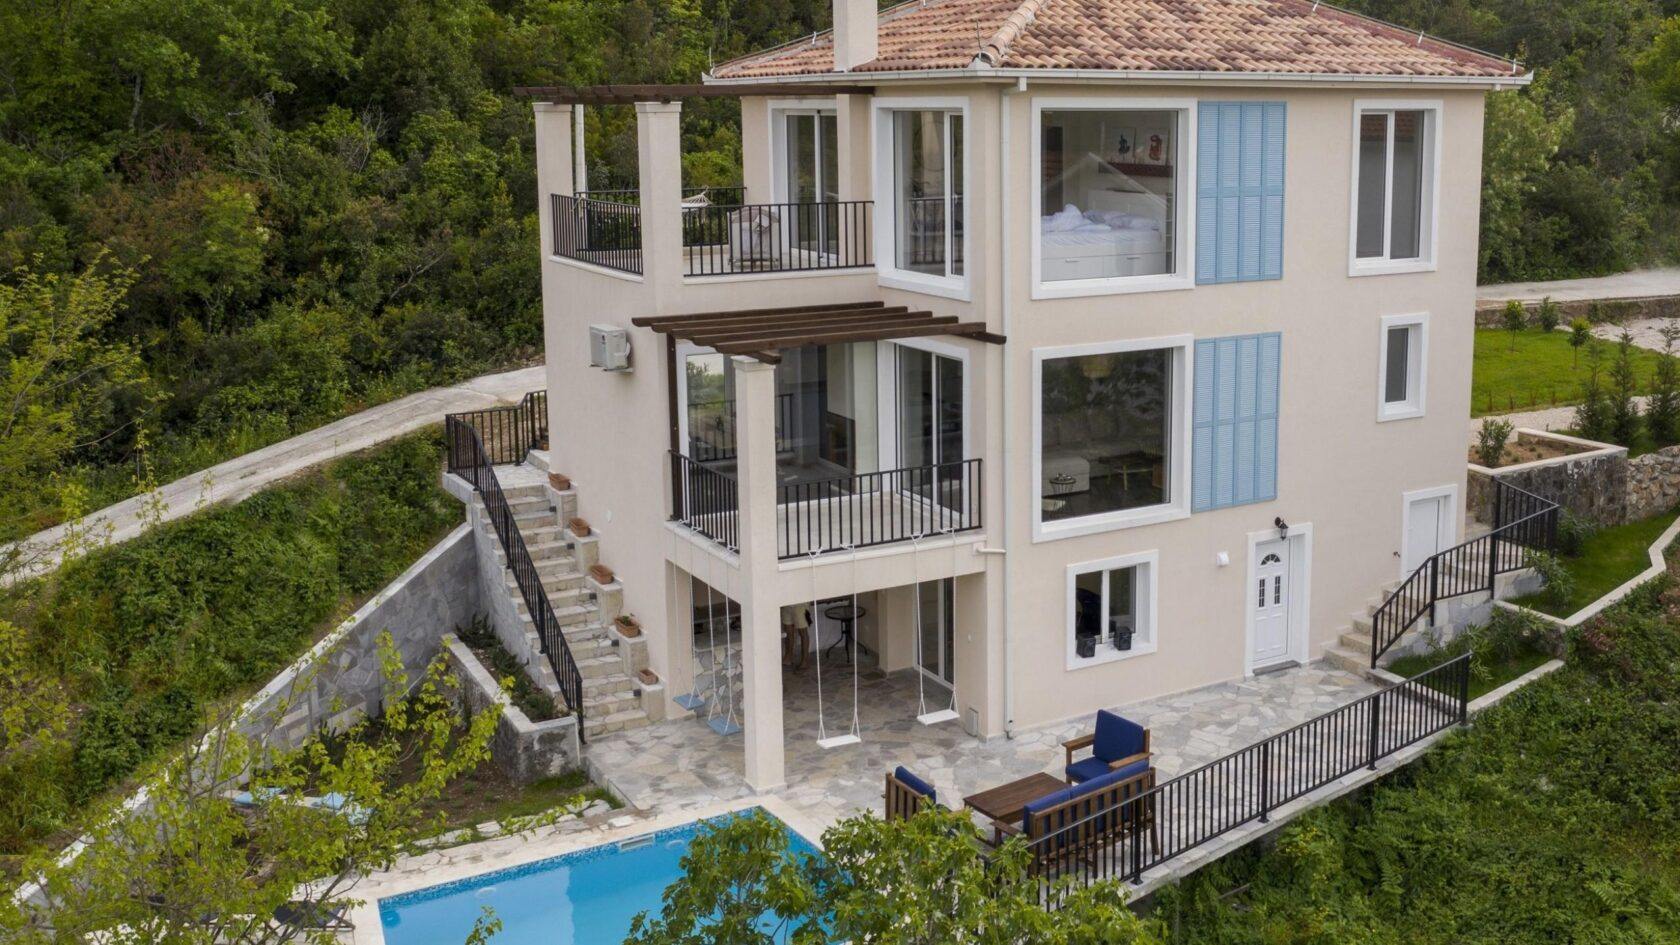
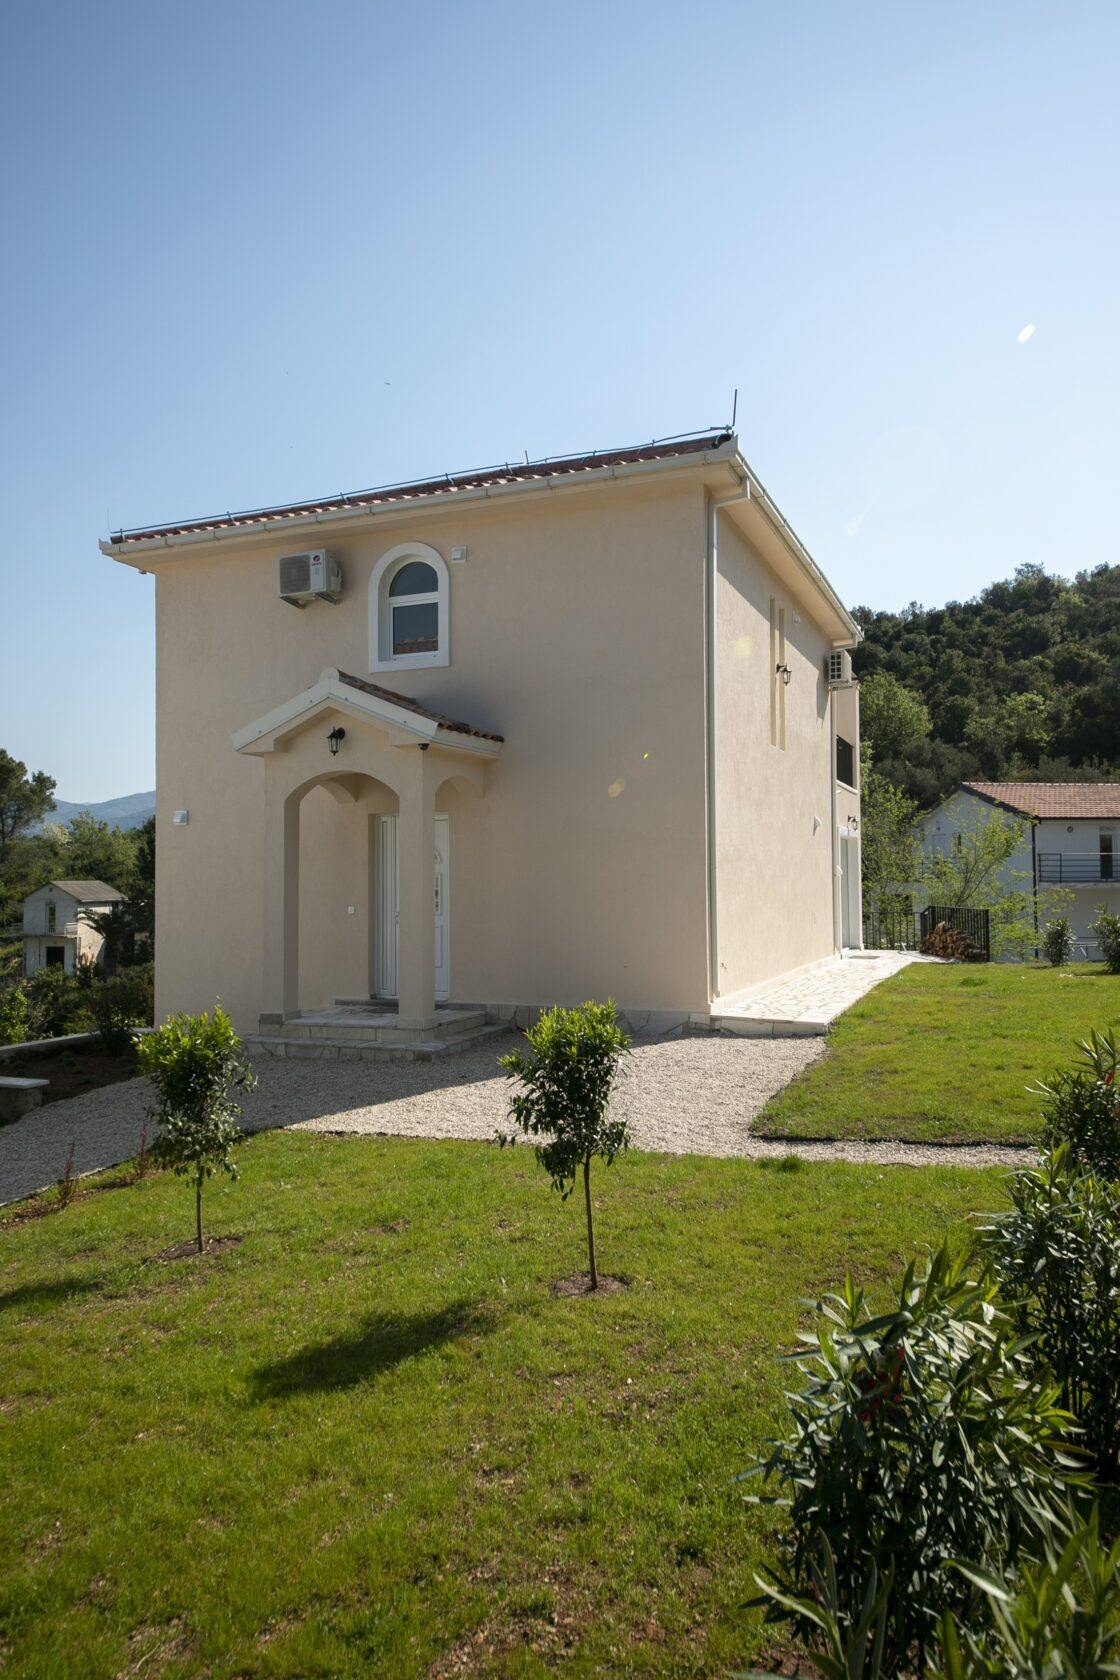
A comfortable villa is located in an ecologically clean area on a plot of 500 m2. The building was built according to an individual project using the latest technologies and building materials.
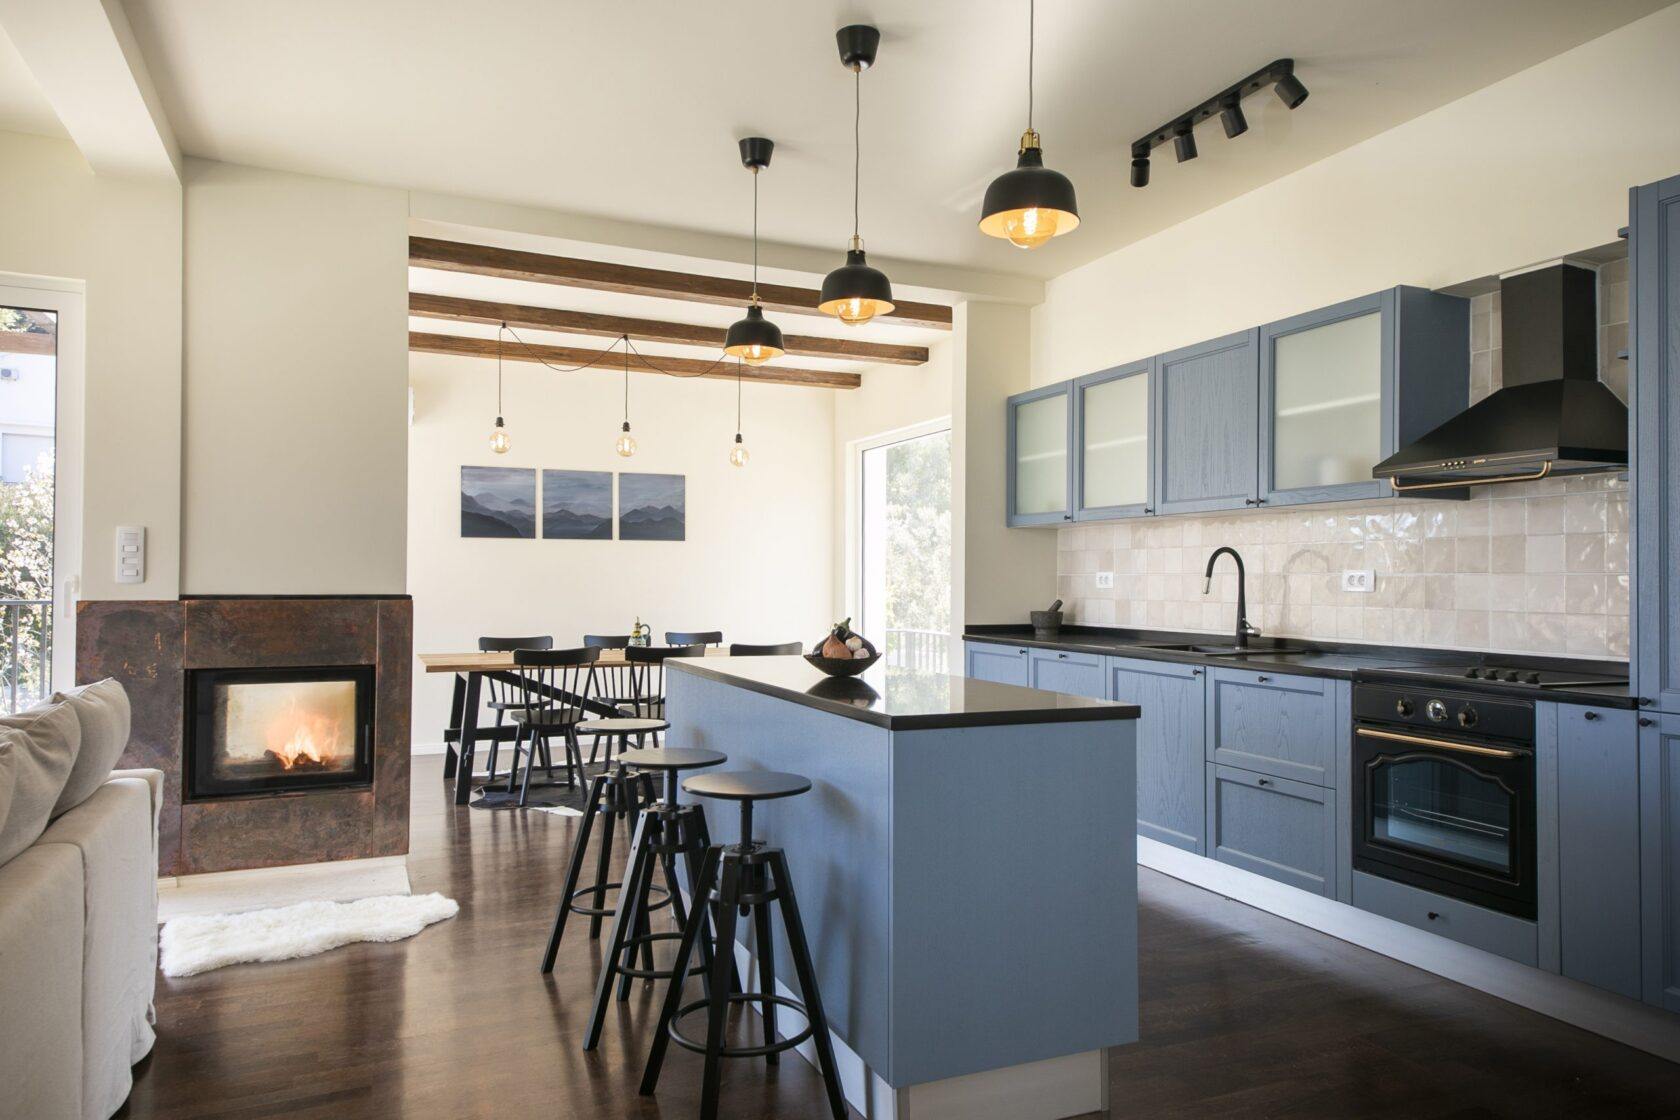
The house has 3 floors, 4 bathrooms, 3 living rooms with open terraces, a storage room and a spacious living room combined with a kitchen.
On the ground floor there is a separate apartment.
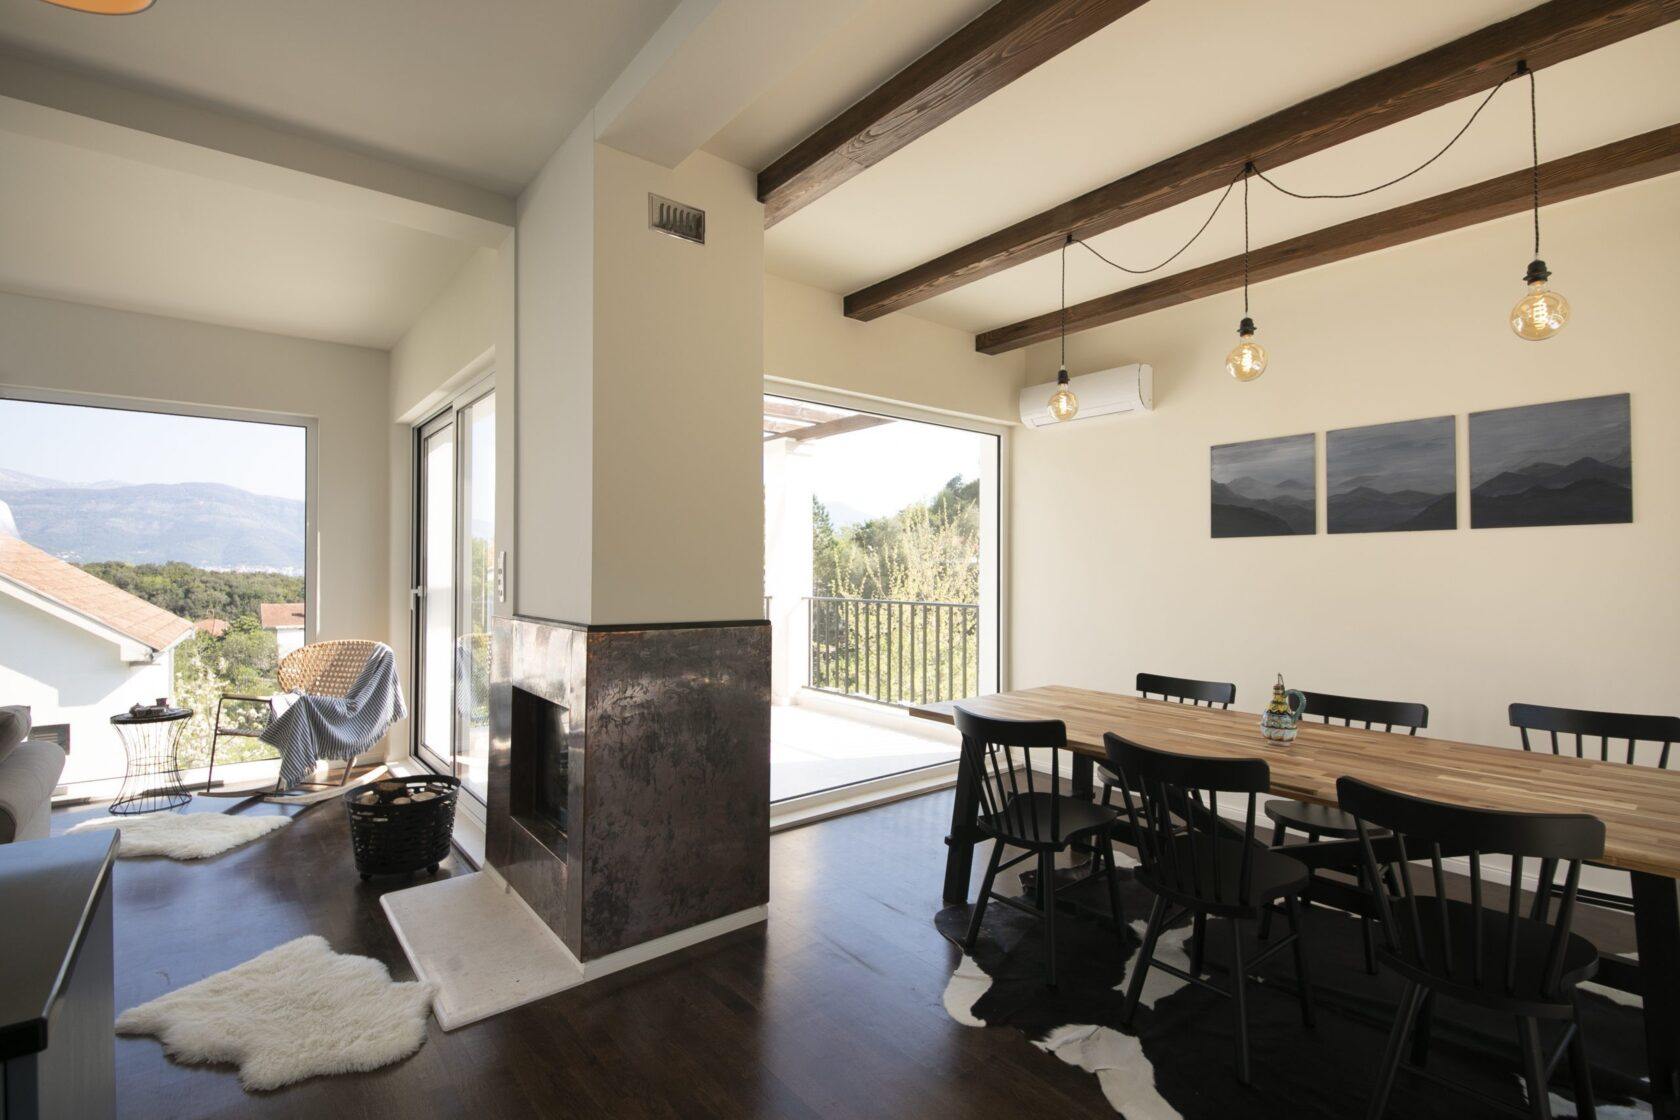
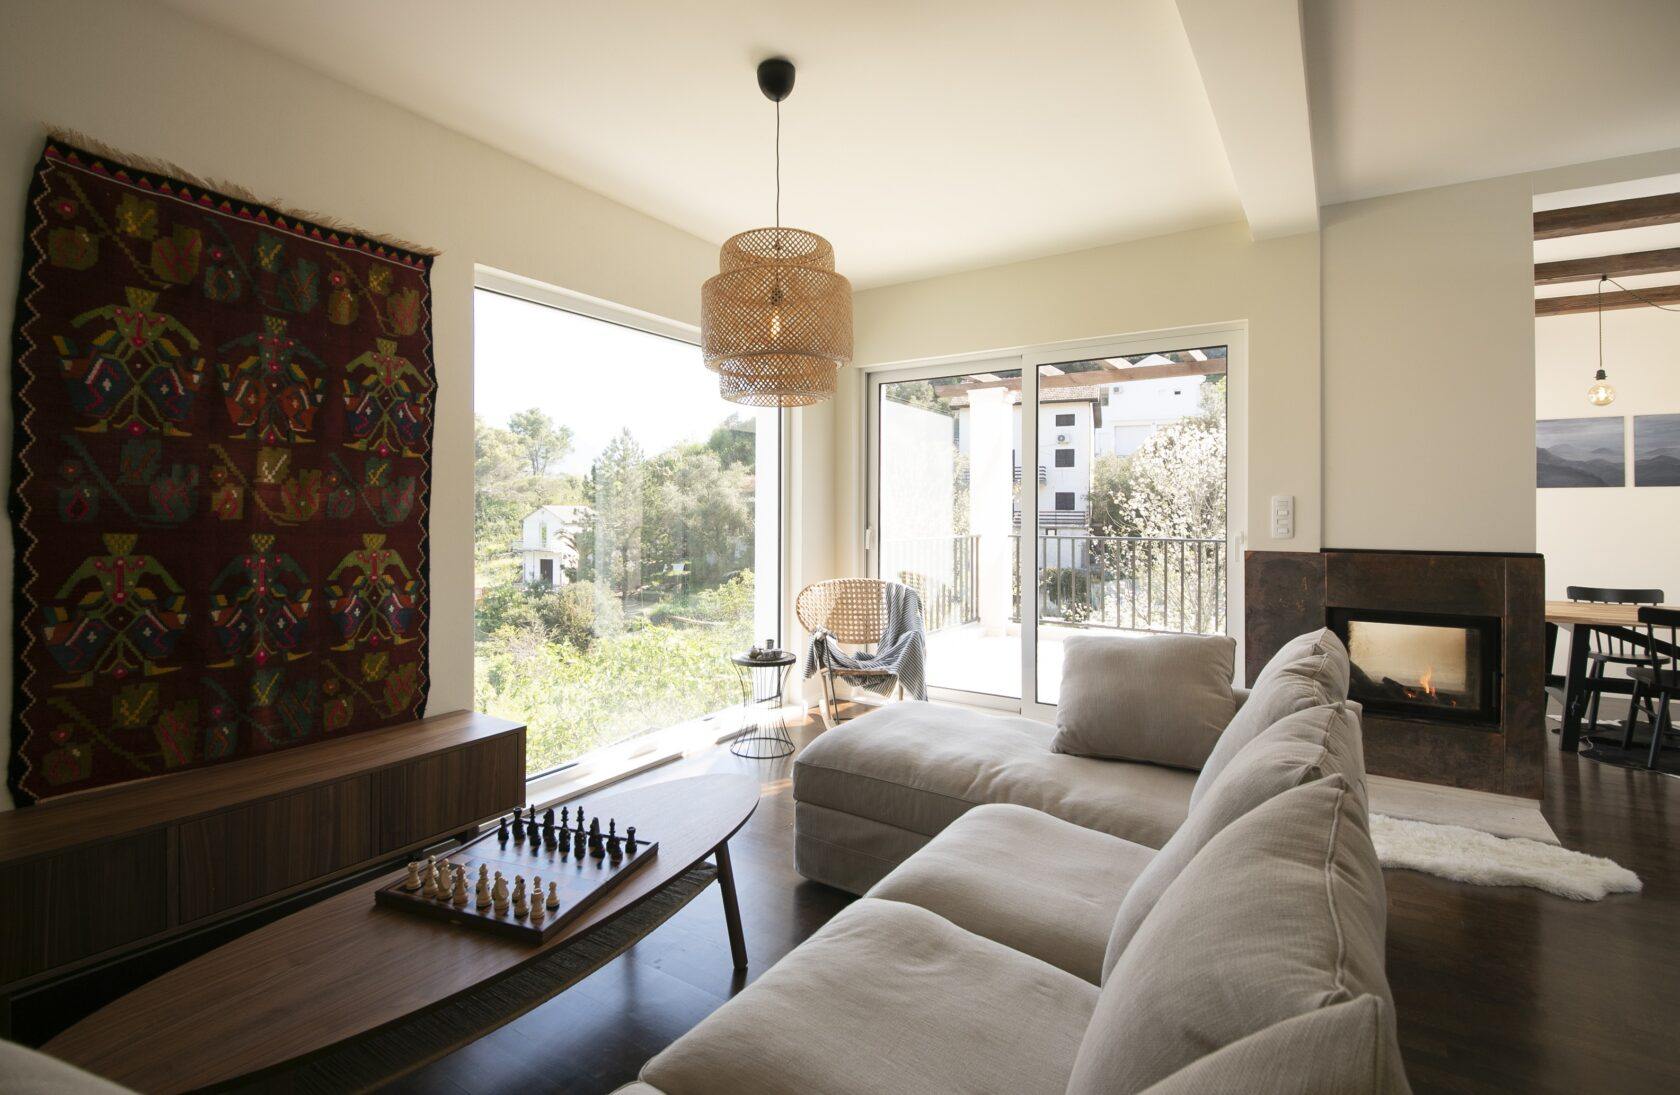
The second floor is occupied by: a living area with a kitchen, a pantry, a guest bathroom and a dressing room.
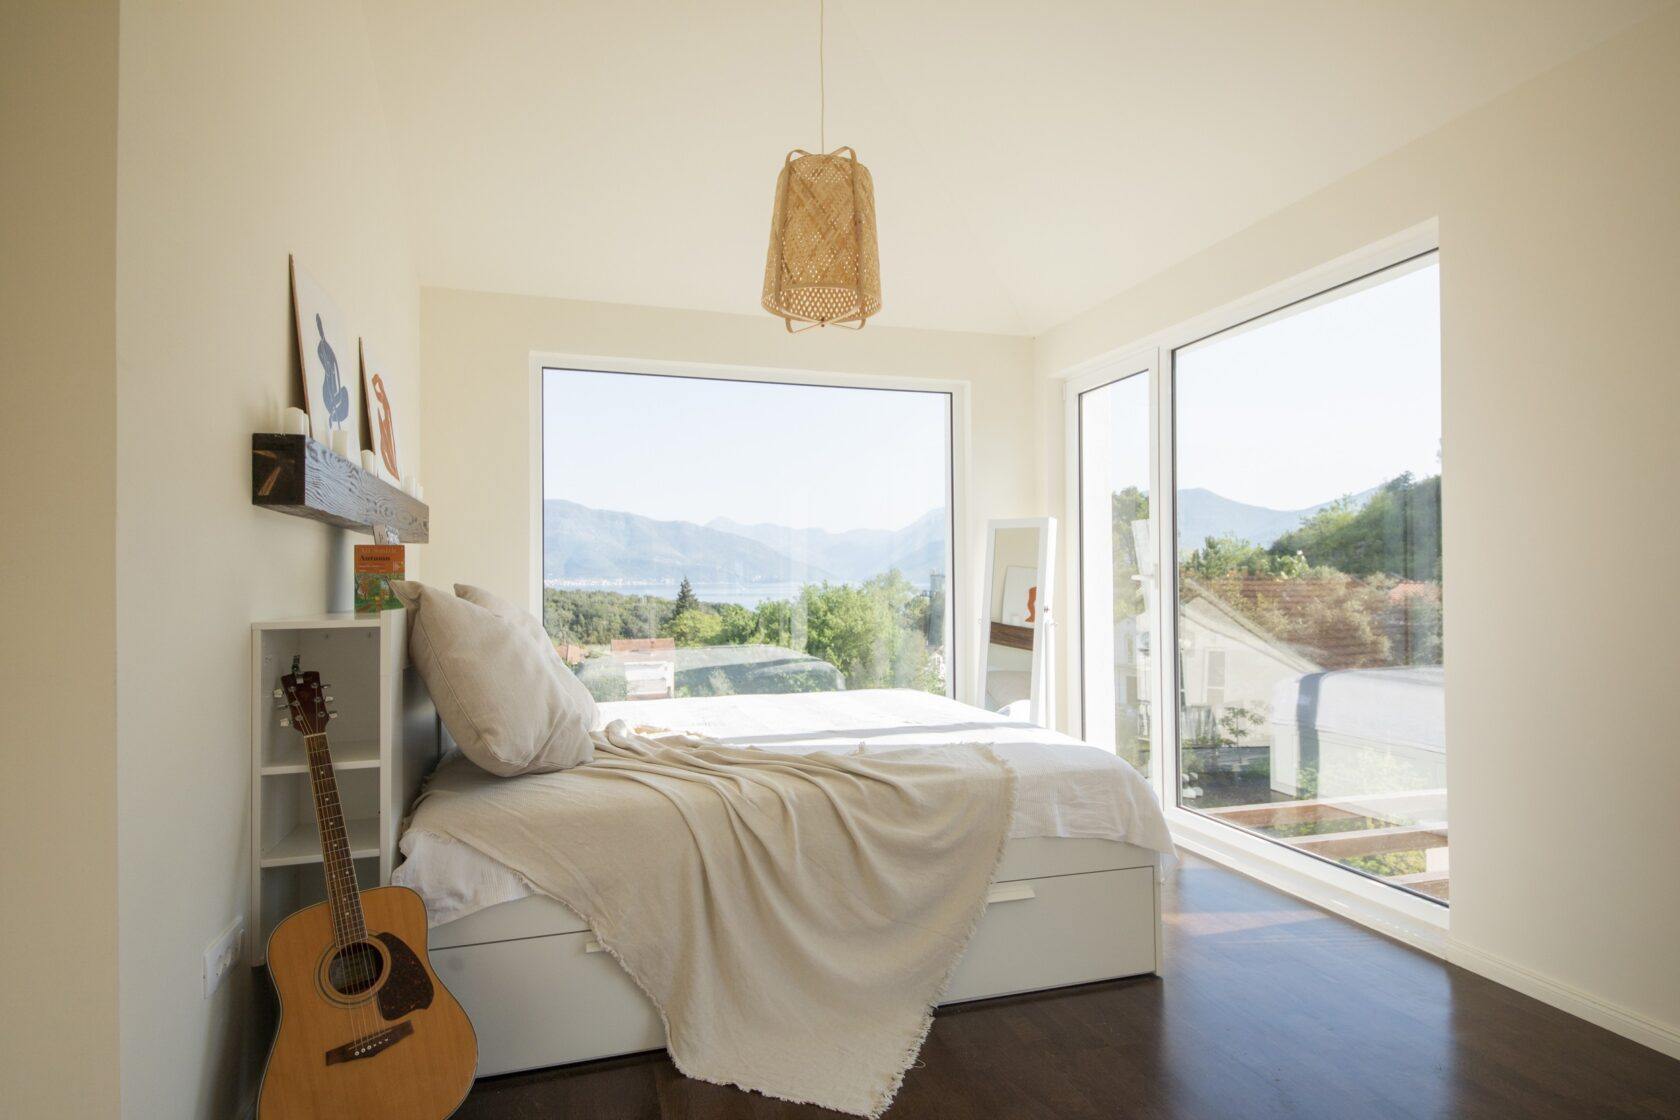
On the third floor are: 2 bedrooms and 2 bathrooms
The windows offer a magnificent view of the sea, surroundings and mountains.
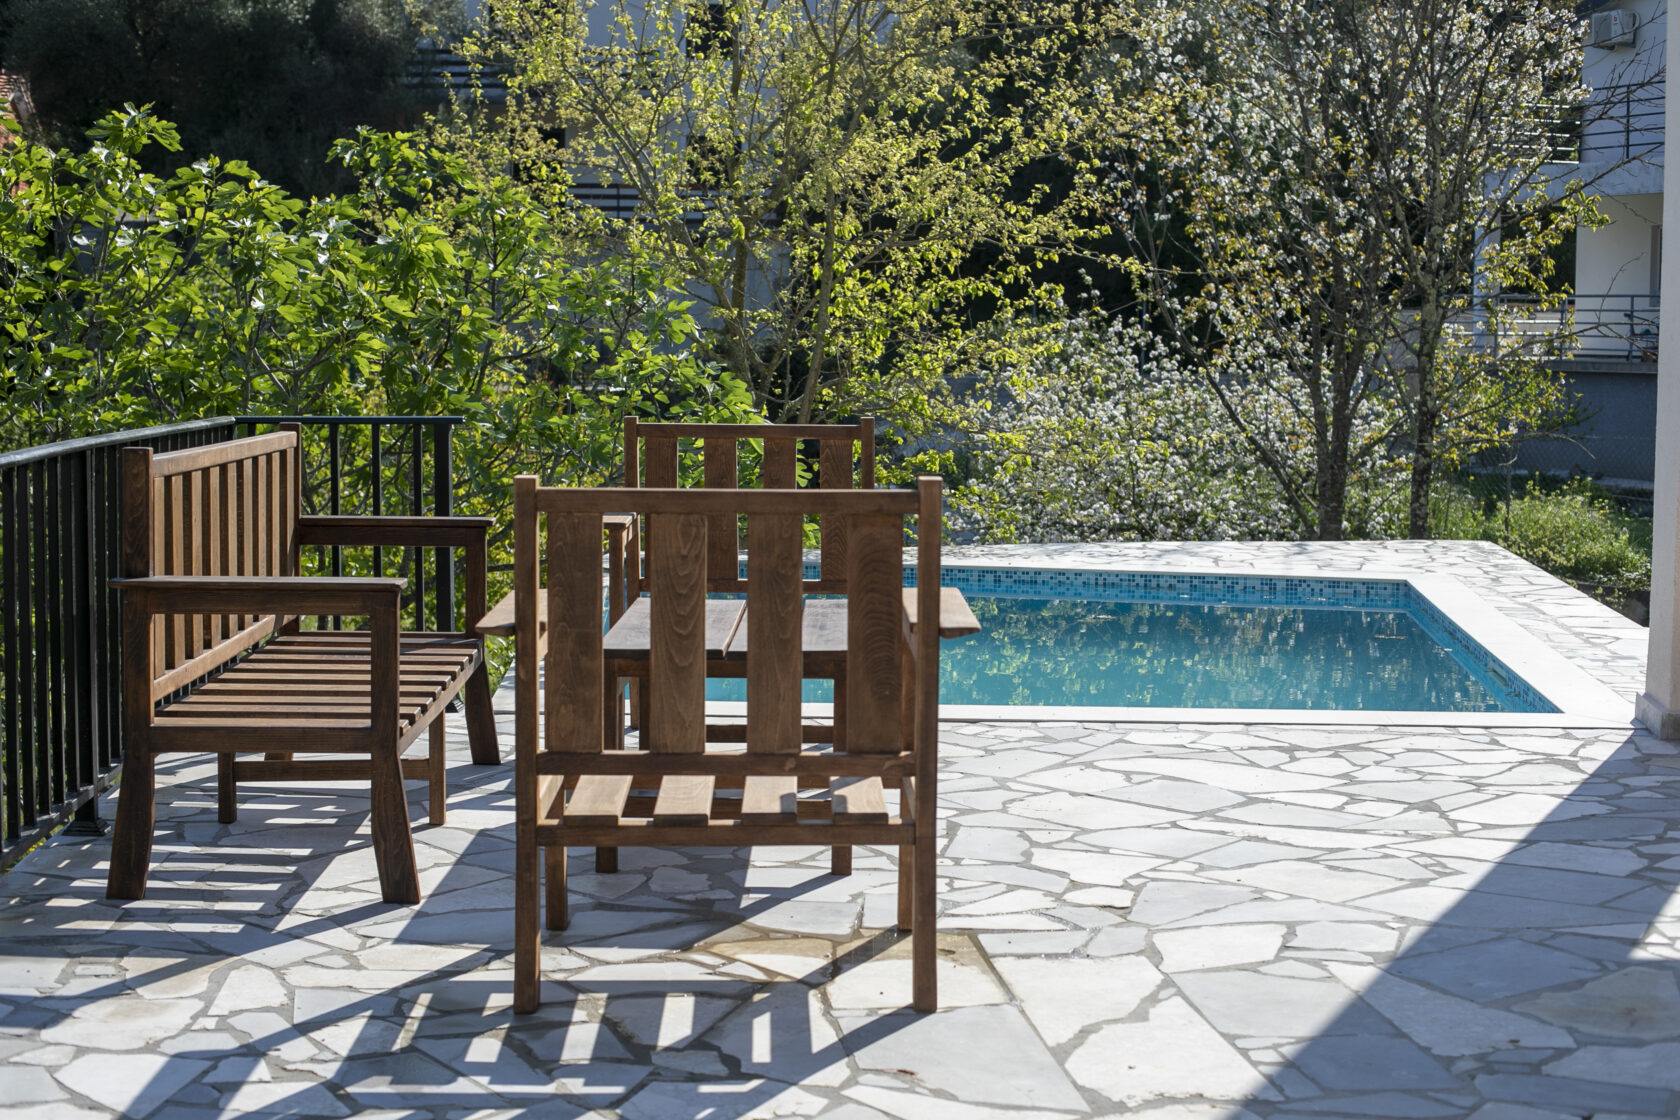
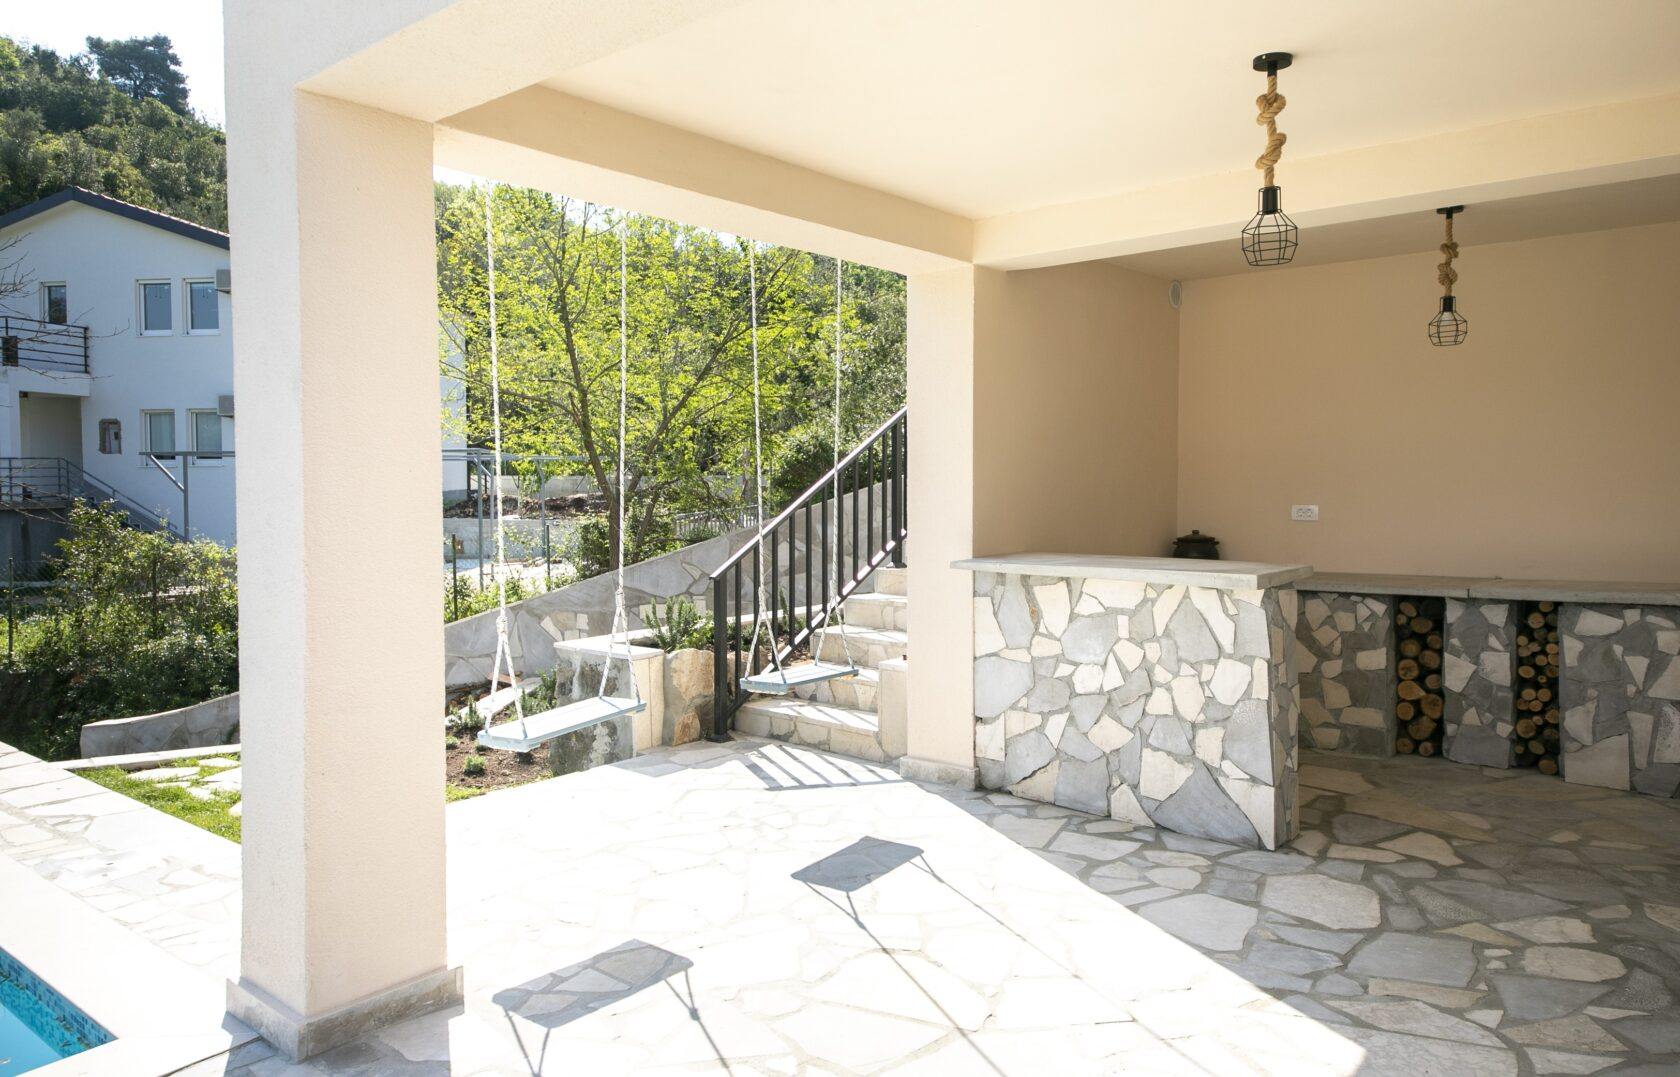
The villa has its own garden with a seating area, swimming pool, several parking spaces for guests.
Solid wood interior doors
Floor coverings in the rooms parquet board
Wall finishing materials: insulation
Ceiling covering: insulation
The staircase is made of marble.
The villa is equipped with the necessary furniture, appliances and is fully ready for entry on the day the keys are received.
Photo gallery
Video gallery
100+
Completed Projects
20
Years of Construction in Montenegro
Contact Us
Complete the form and an Adriatic Point specialist will contact you within 15 minutes