Property

Turnkey construction of Villa Adriatica

Comprehensive construction of a multi-unit residential building, covering the full construction cycle through to property handover

Description and specifications
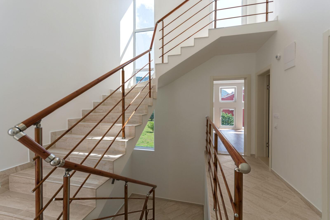
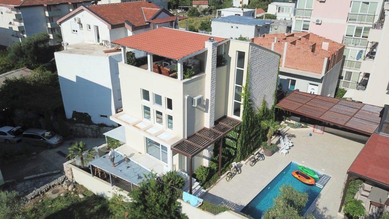
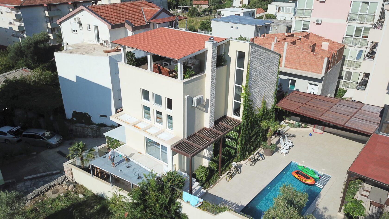
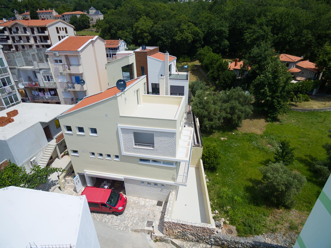
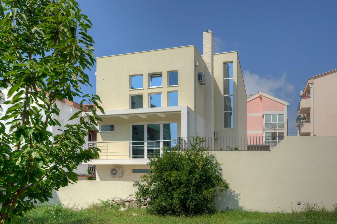
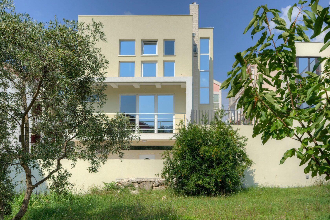
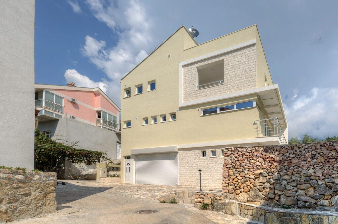
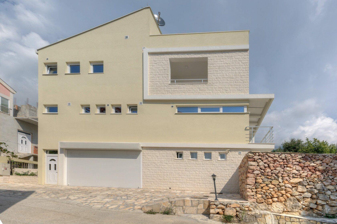
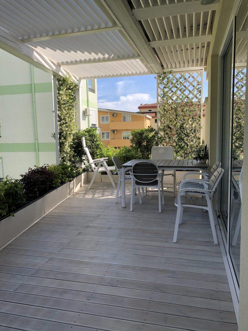
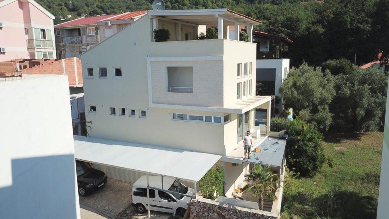
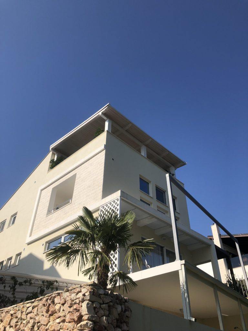
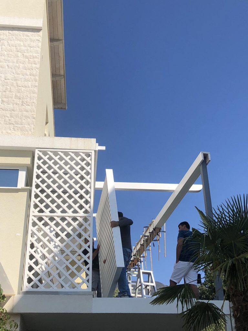
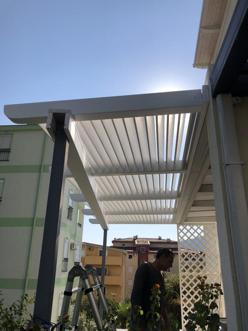
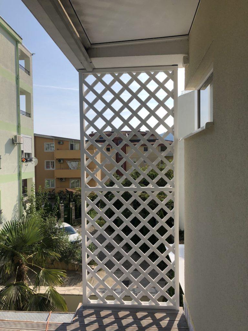
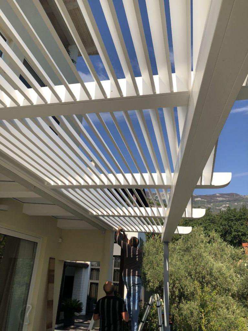
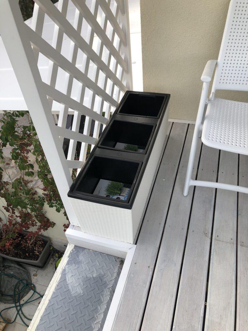
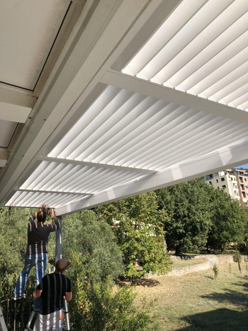
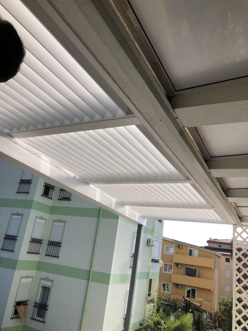
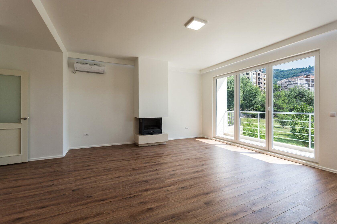
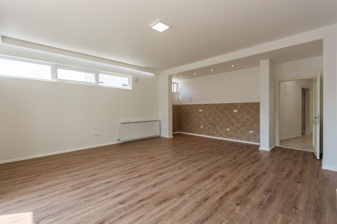
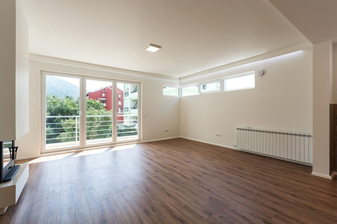
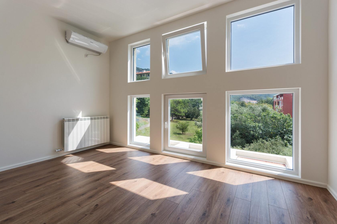
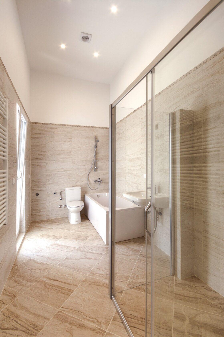
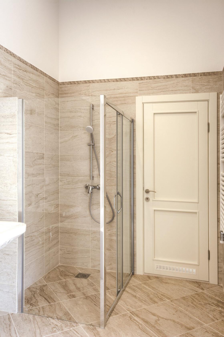
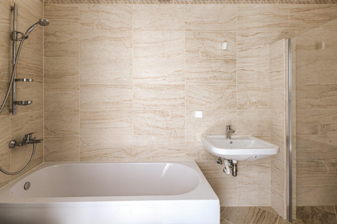
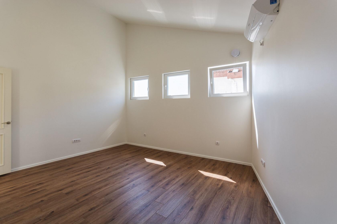
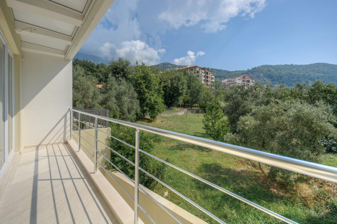
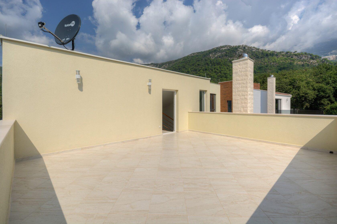
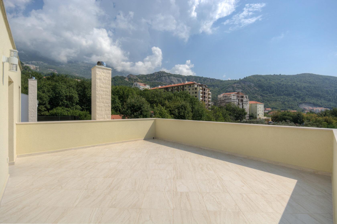
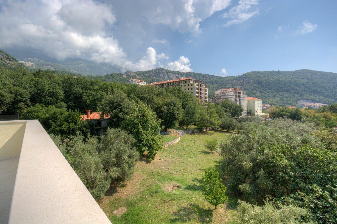
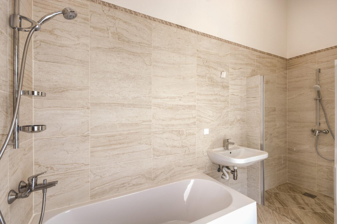
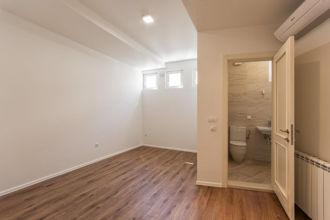
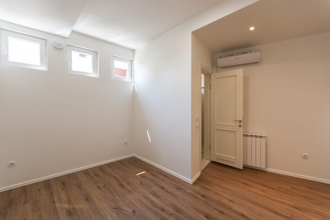
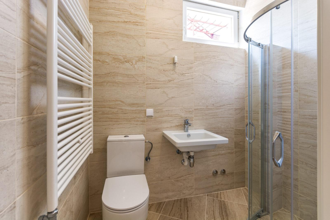
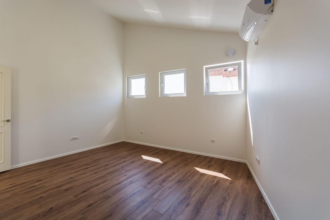
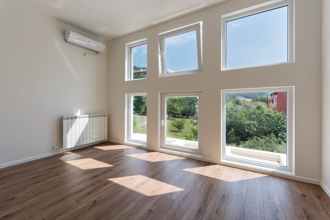
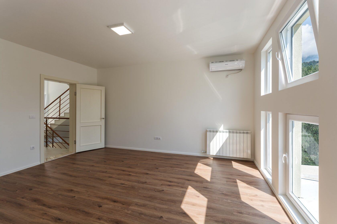
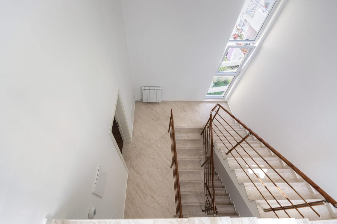
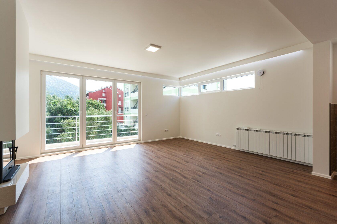
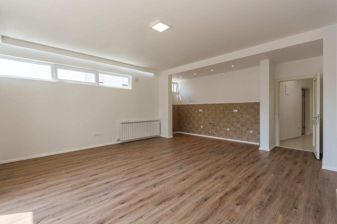
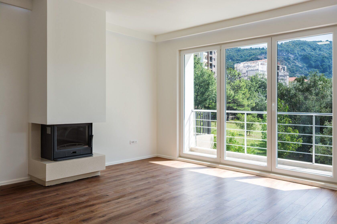
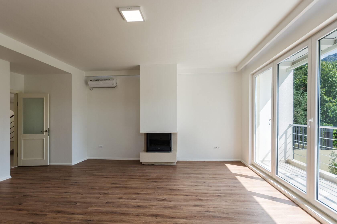
Villa Adriatica with an area of 250 m2. It consists of a spacious living-dining room with a fireplace and a view of the park, four bedrooms, three bathrooms and a large terrace on the top floor overlooking the sea and mountains. The facade is made of natural stone. In the courtyard there is a large garage for 2 cars, as well as a patio hidden from prying eyes.

Город: Budva
Тип жилья: Villa
Период выполнения работ: 2018

Photos and videos of the property

Contact

Do you have a land plot, a project or initial documentation?

We will prepare the next step: from assessing potential and budget to a proposal for design or construction.

Are you evaluating an investment project in Montenegro?

We will outline possible implementation scenarios, preliminary economics and participation format.

Tell us about the project — we will suggest the next step.

An AdriaticPoint specialist will contact you and offer a suitable cooperation format.
Construction / Investment Project

Нужна команда для реализации проекта?

Обсудим задачу, оценим объем работ и предложим формат участия AdriaticPoint в реализации объекта.

Расскажите о проекте — мы предложим следующий шаг

Специалист AdriaticPoint свяжется с вами и предложит подходящий формат сотрудничества.
Строительство / инвестиционный проект