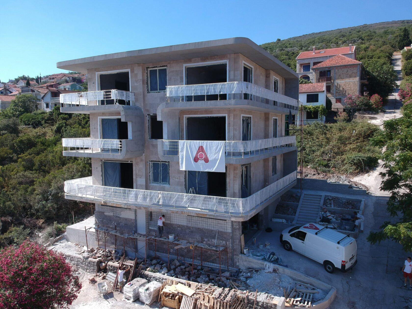
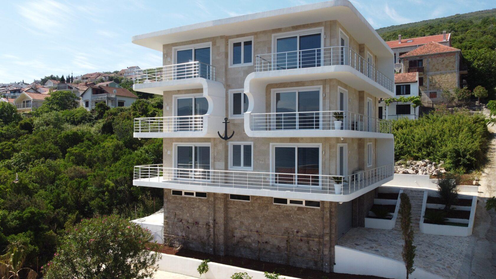
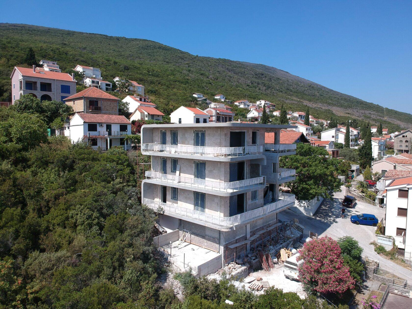
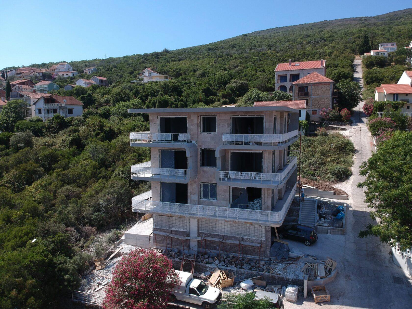
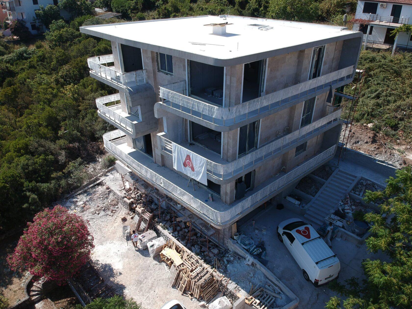
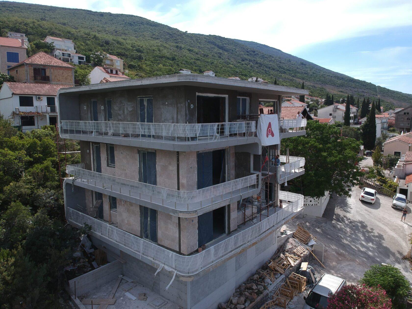
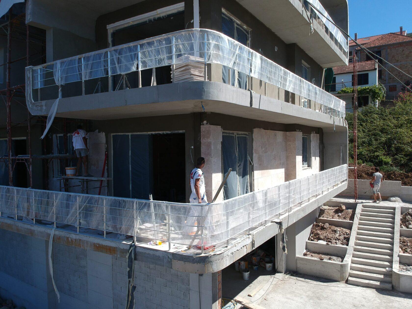
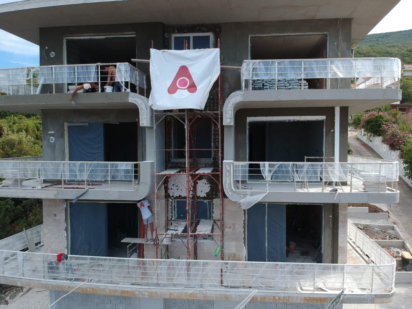
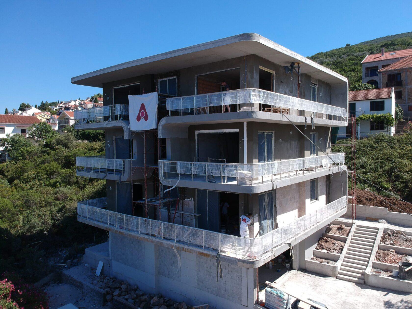
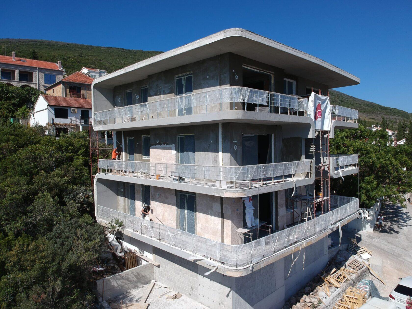
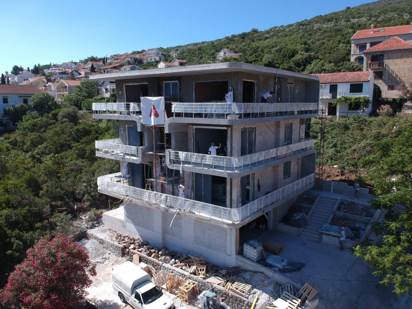
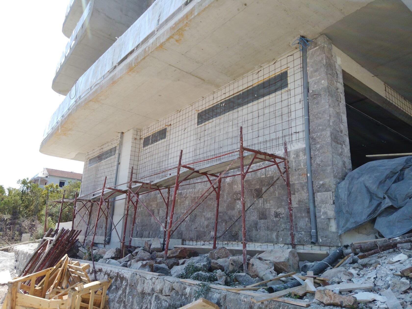
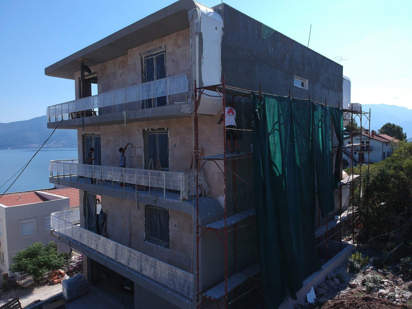
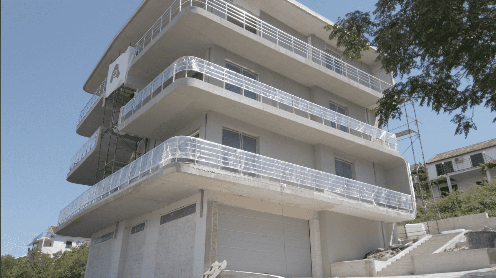
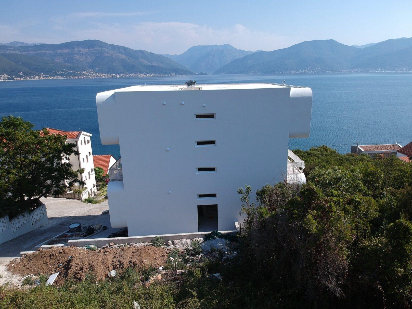
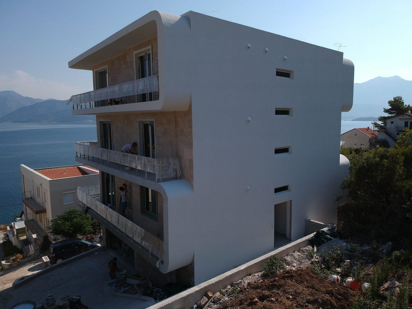
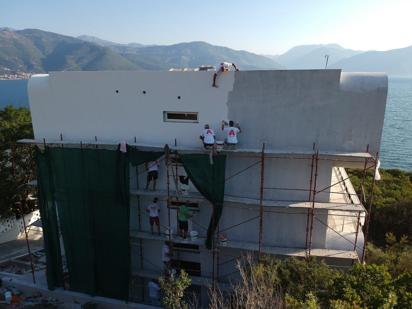
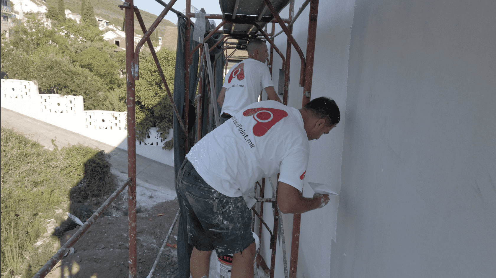
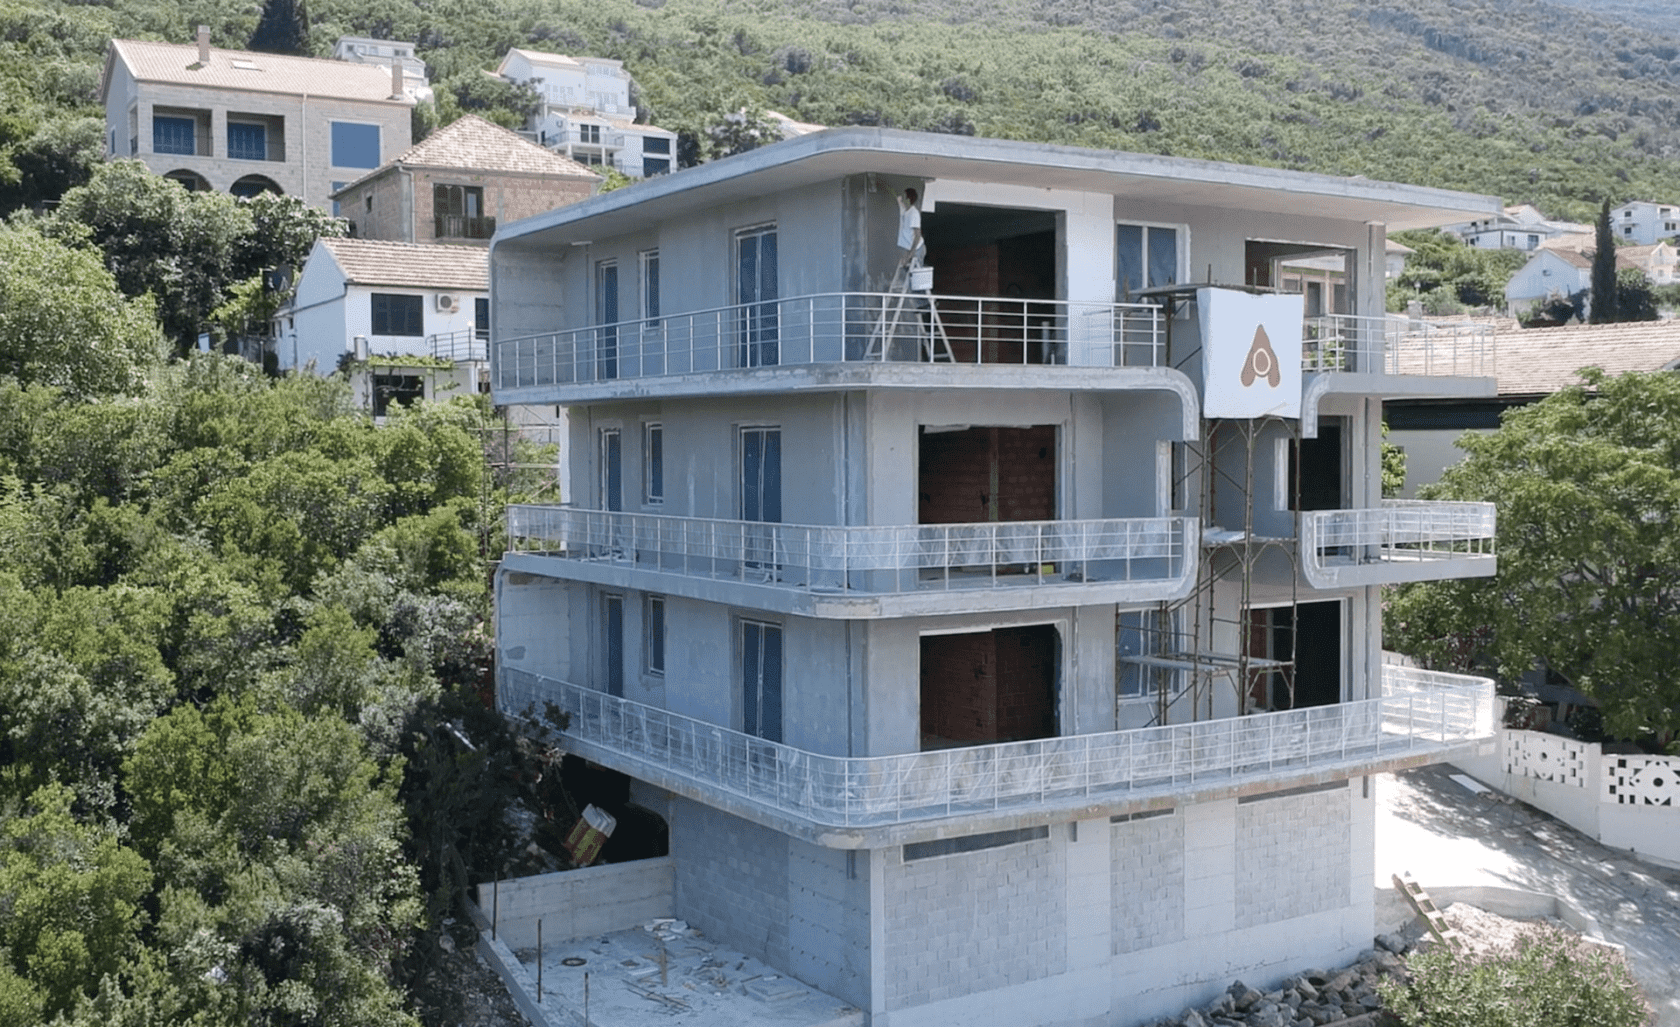
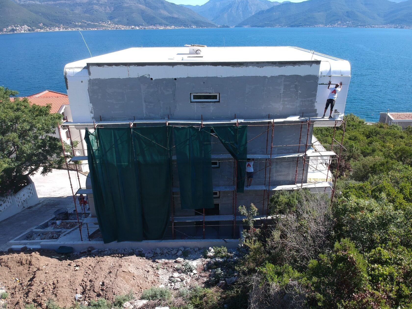
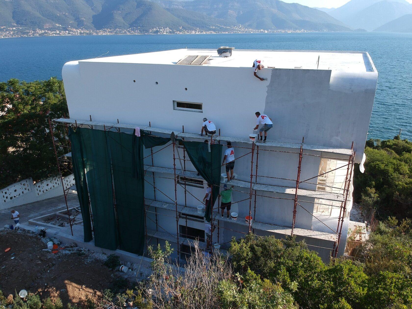
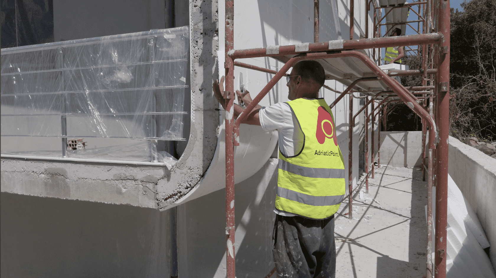
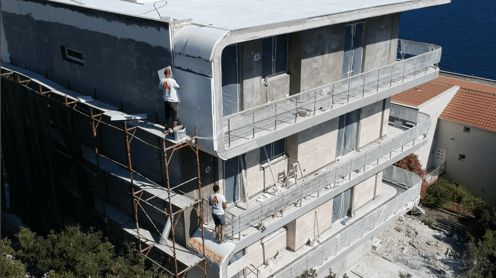
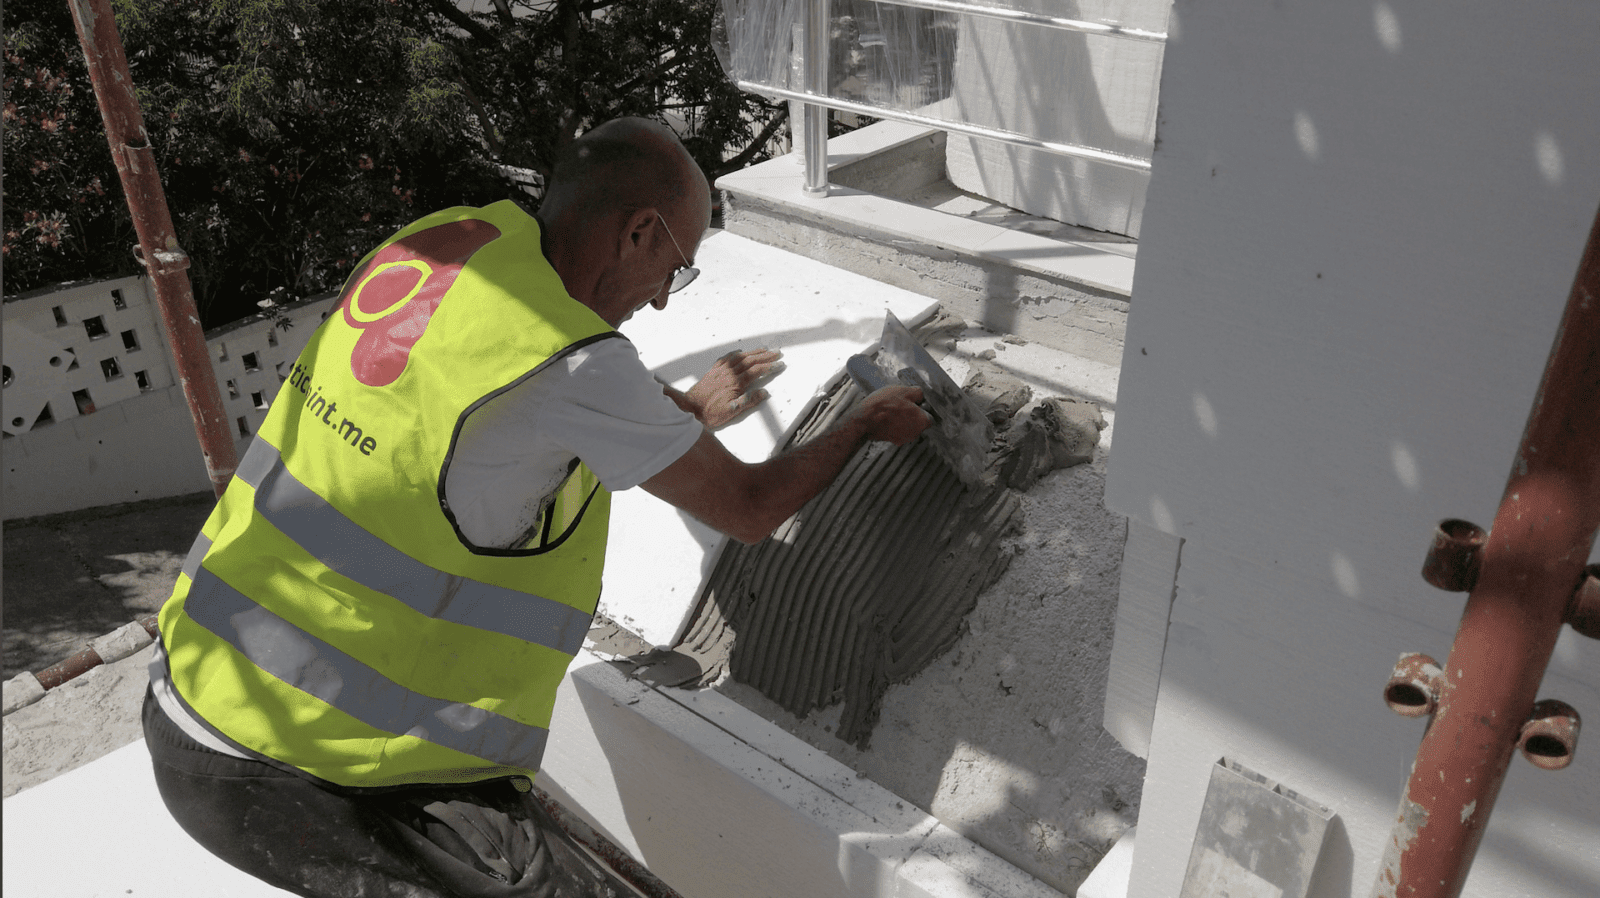
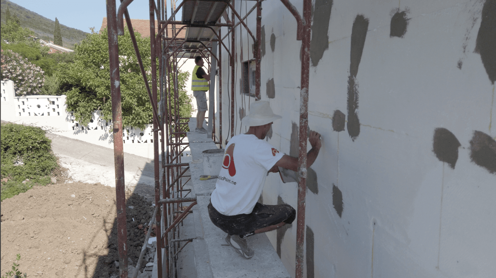
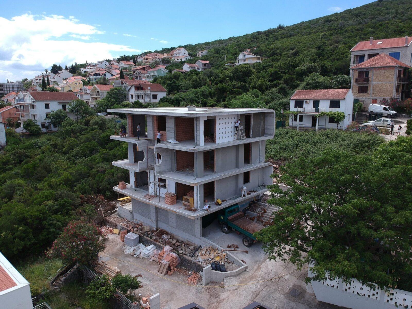
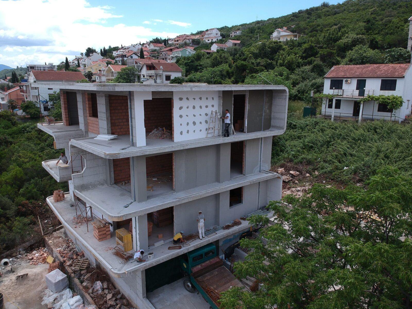
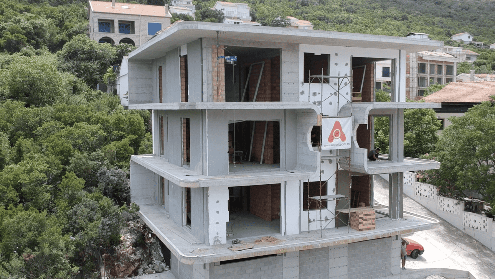
1. Thermal insulation of the facade. Expanded polystyrene 5 cm thick is mounted on the walls of the building, covered with facade glue with a reinforcing mesh. The surface is leveled and decorative facade plaster is applied, after which painting is carried out.
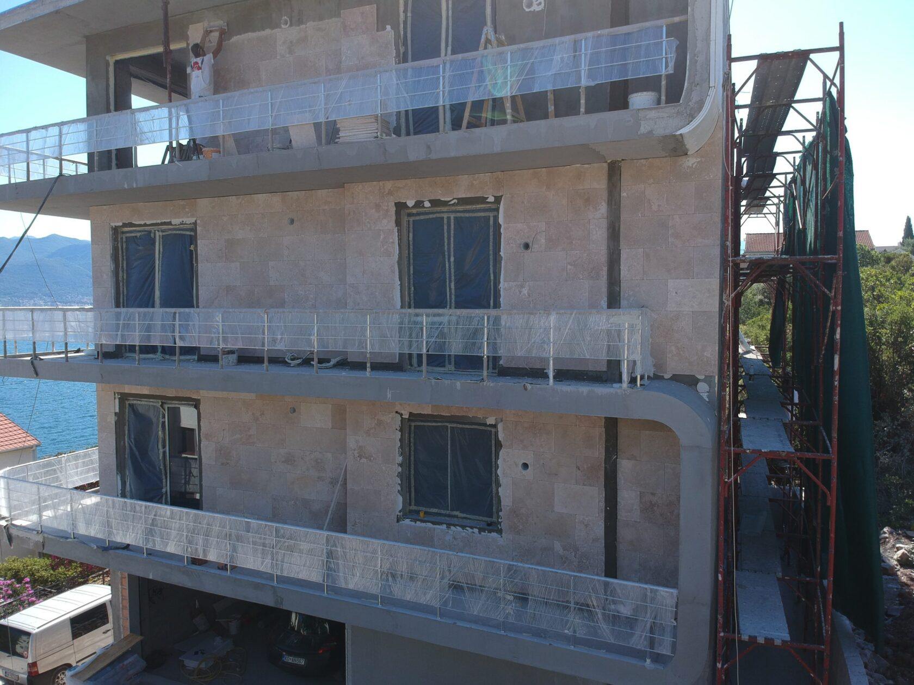
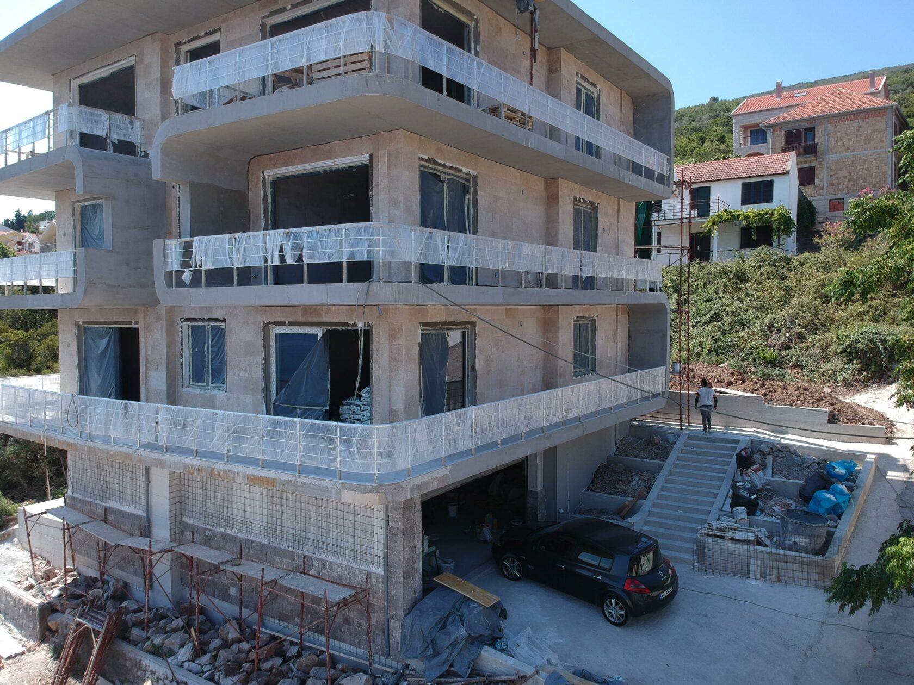
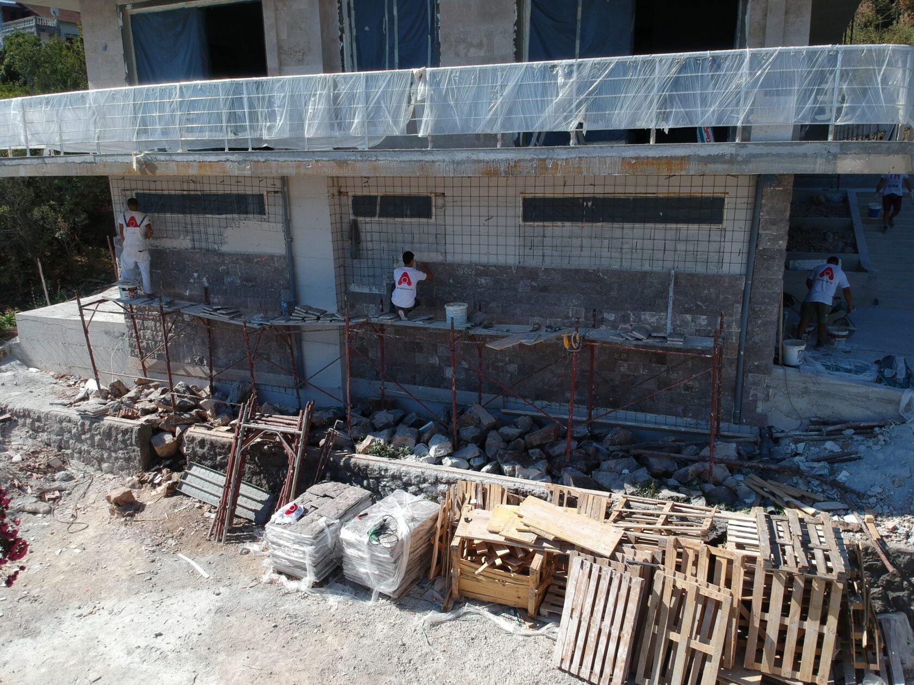
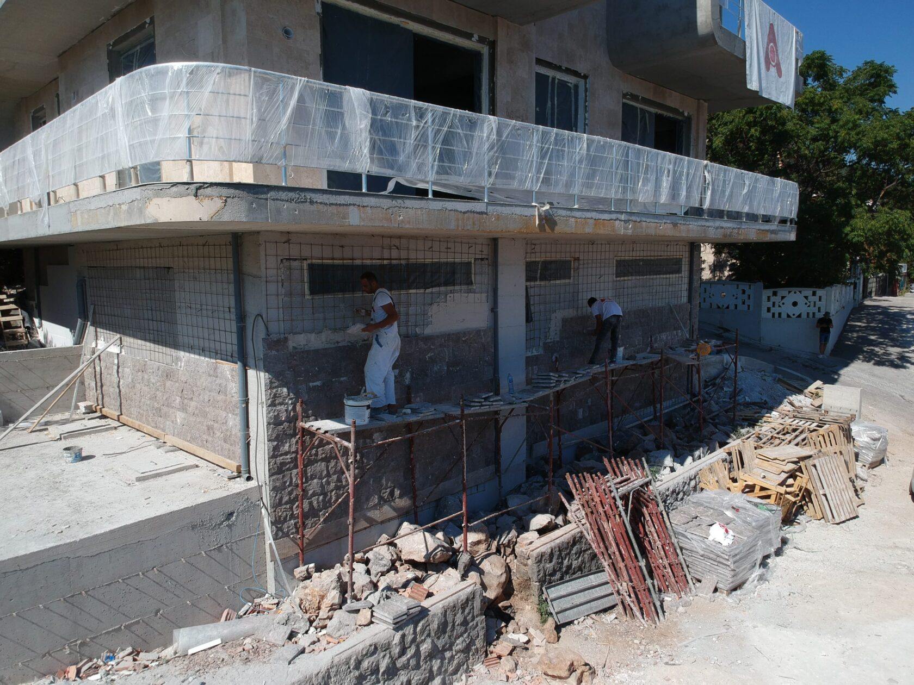
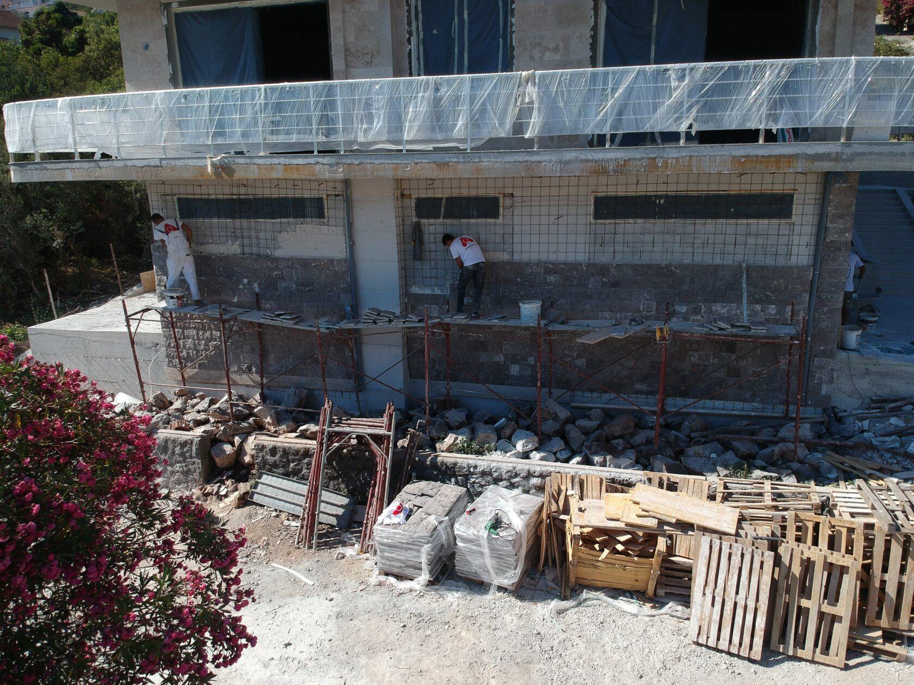
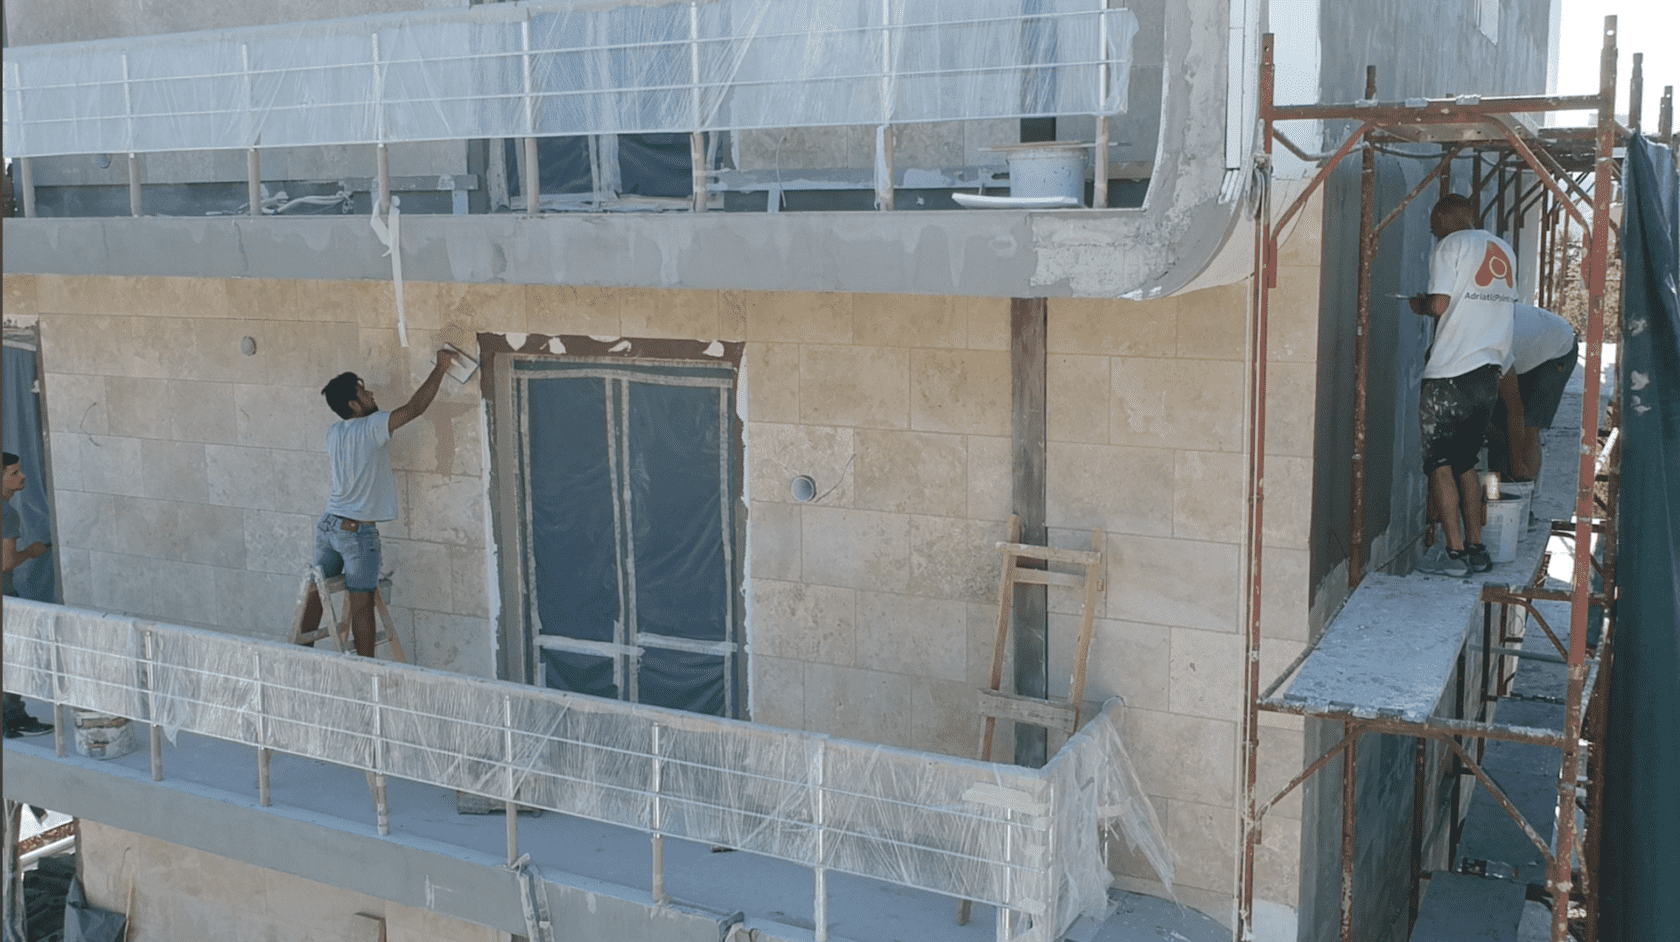
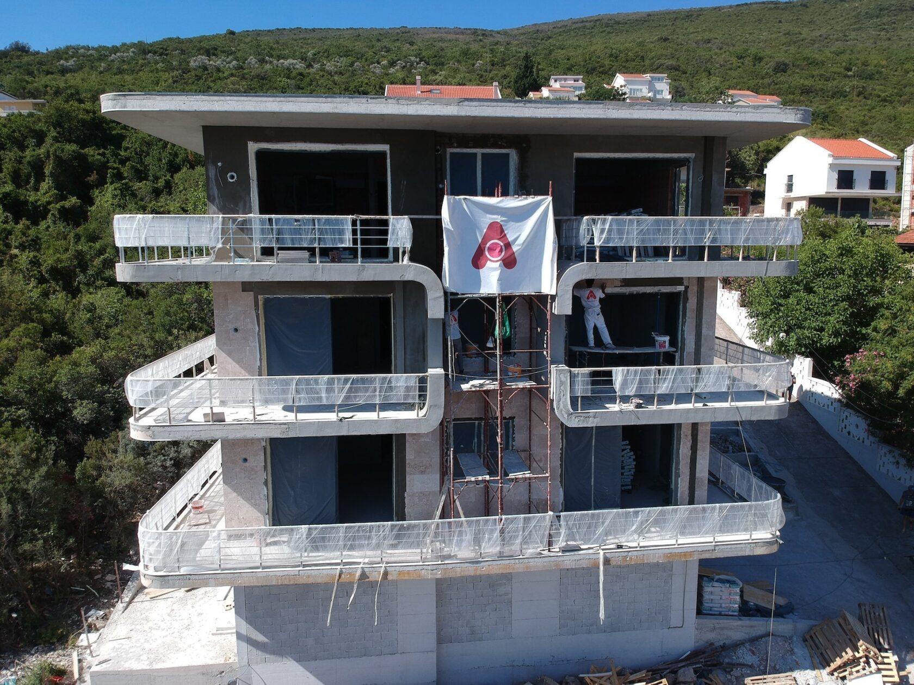
2. Installation of the facade of an apartment building made of natural stone. The walls of the lower floor of the building, in which the garage is located, are lined with local stone, which is processed in large texture forms to harmoniously position the building with the surrounding landscape.
The second, third and fourth residential floors are lined with Italian travertine stone with a smooth matte finish. Before installing the stone, the thermal insulation layer of the facade was covered with waterproofing and reinforced with a reinforced mesh. The stone was mounted on a special glue for outdoor work. The joints of the stone are filled with grout.
The large area of the stone façade (about 500 m2) required careful observance of the installation geometry, which was done by our company’s specialists.
Photo gallery
Video gallery
100+
Completed Projects
20
Years of Construction in Montenegro
Contact Us
Complete the form and an Adriatic Point specialist will contact you within 15 minutes