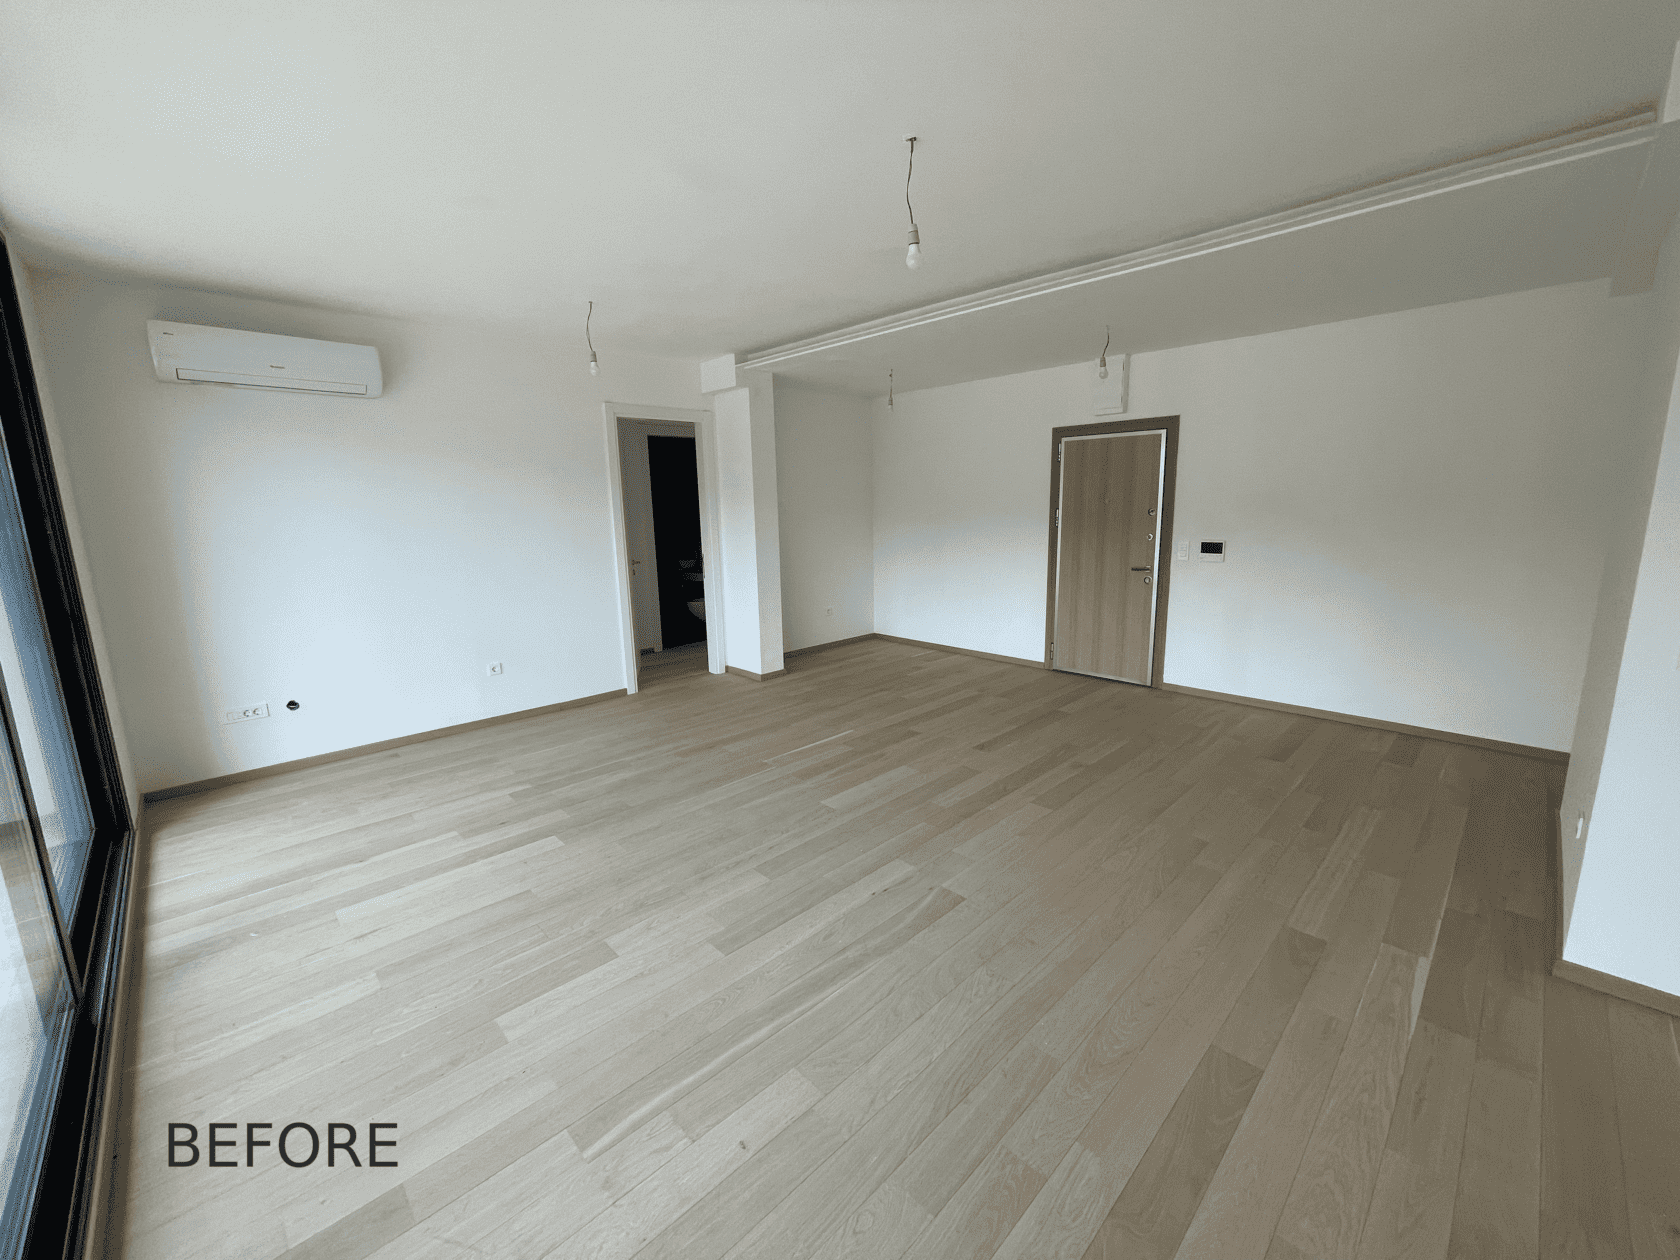
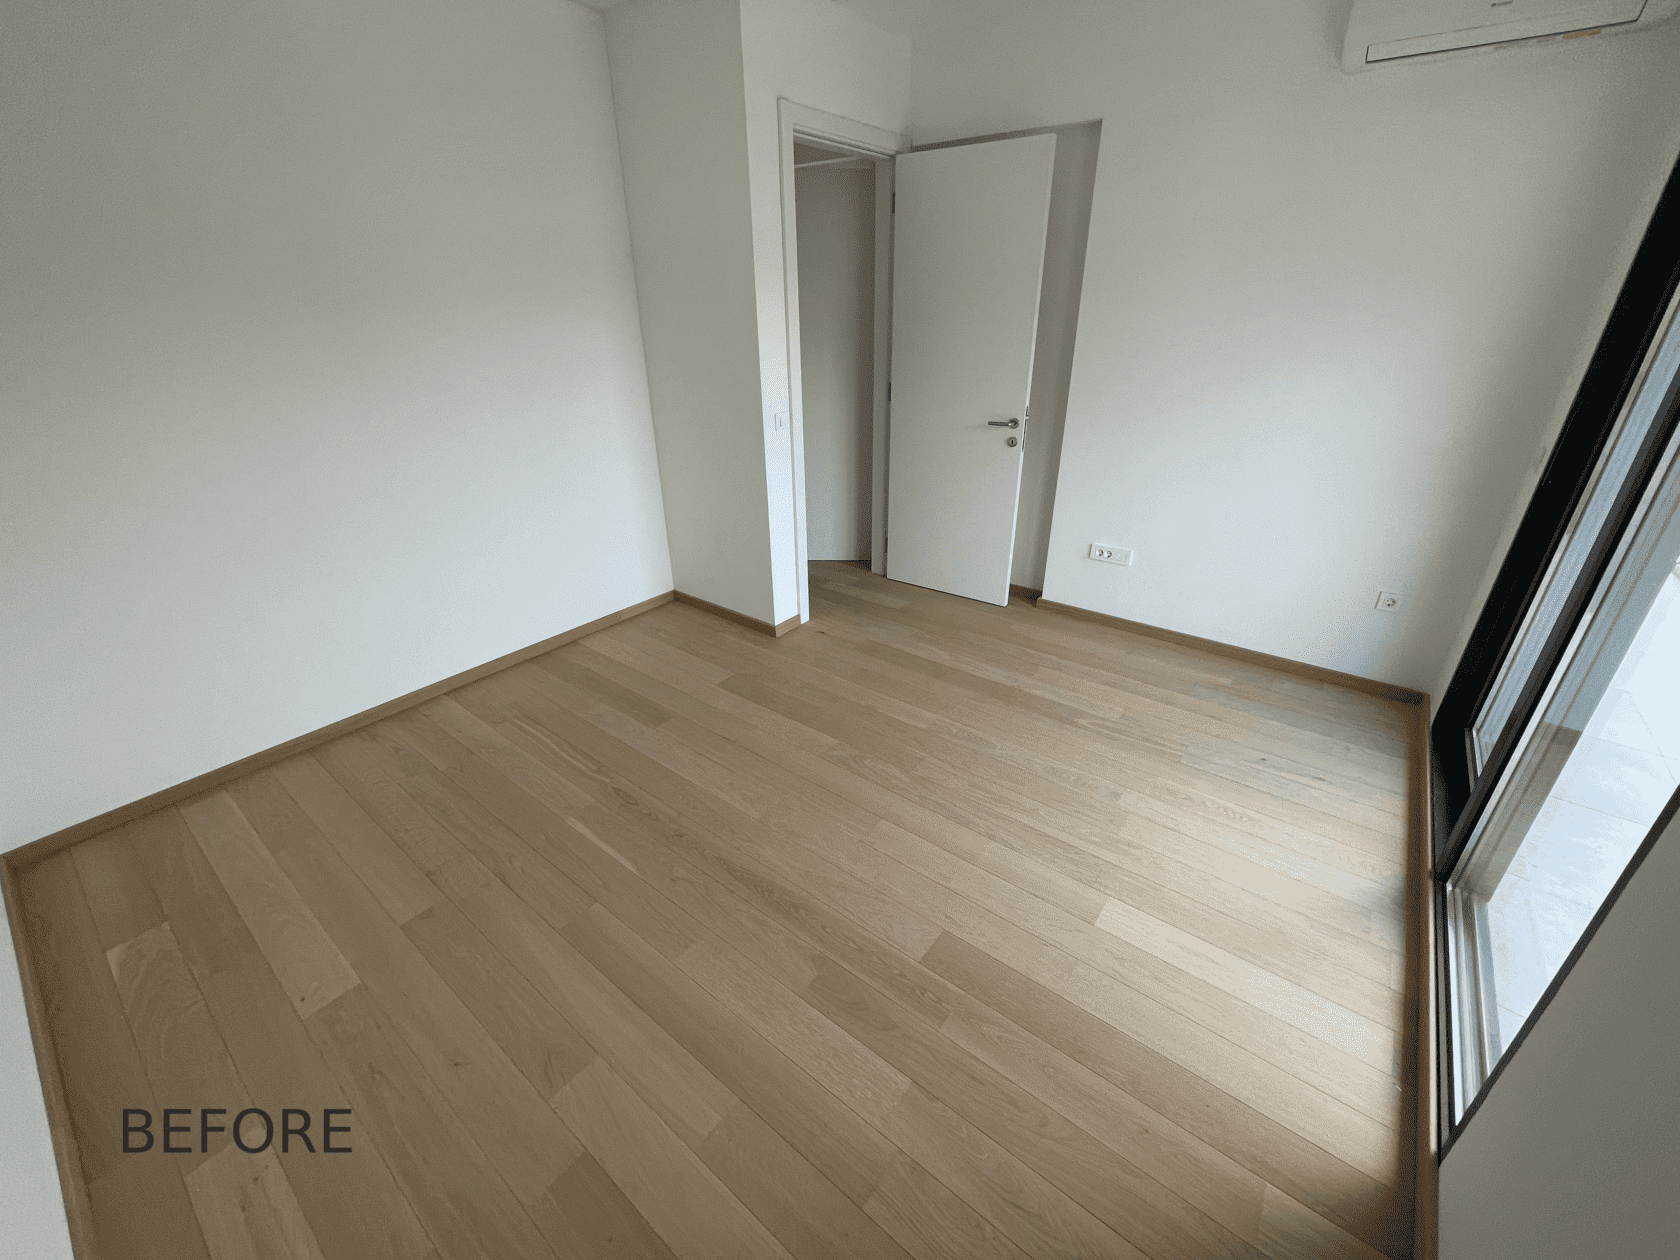
What have we implemented in this project?
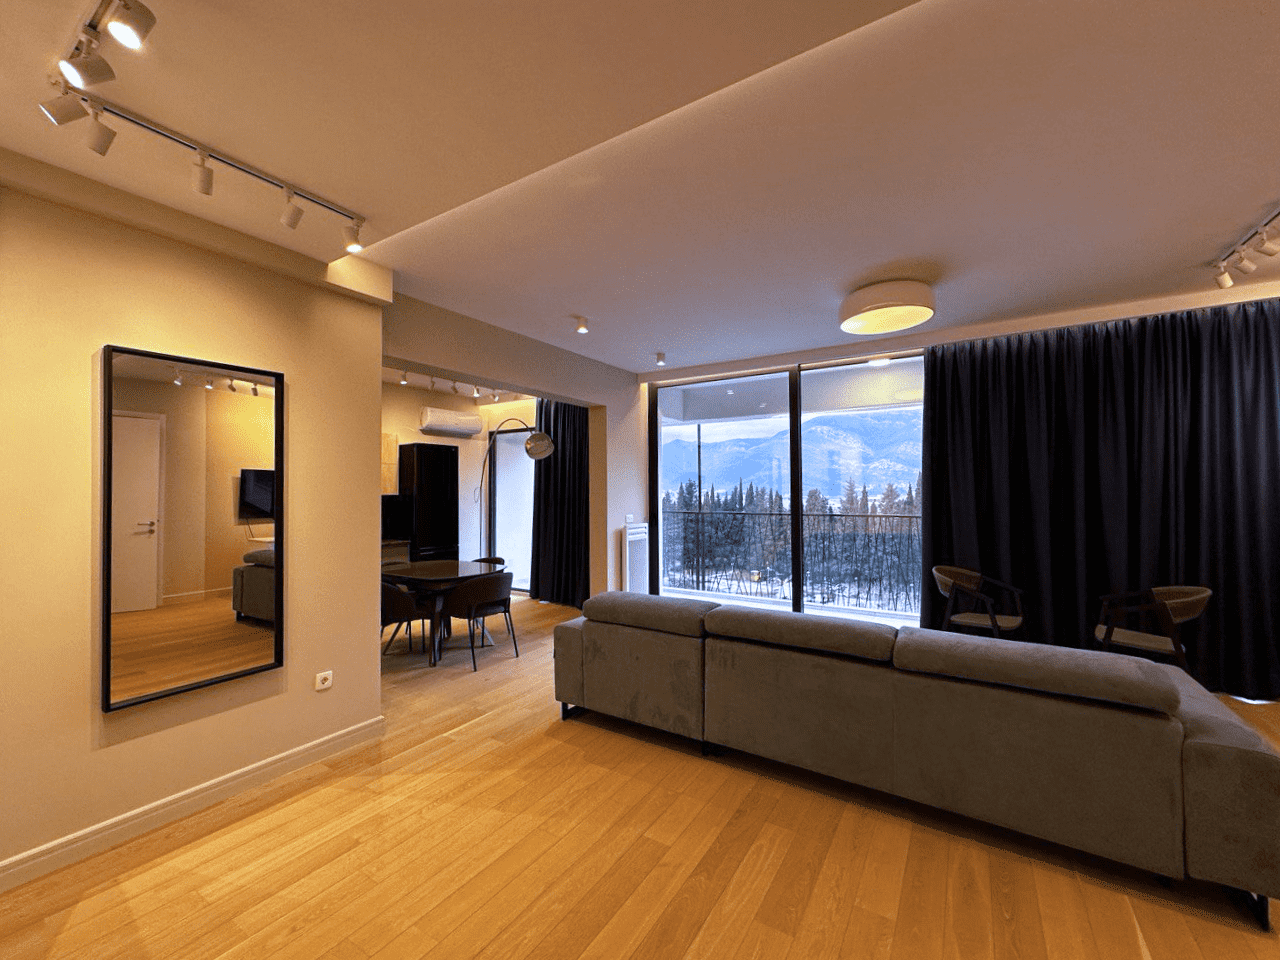
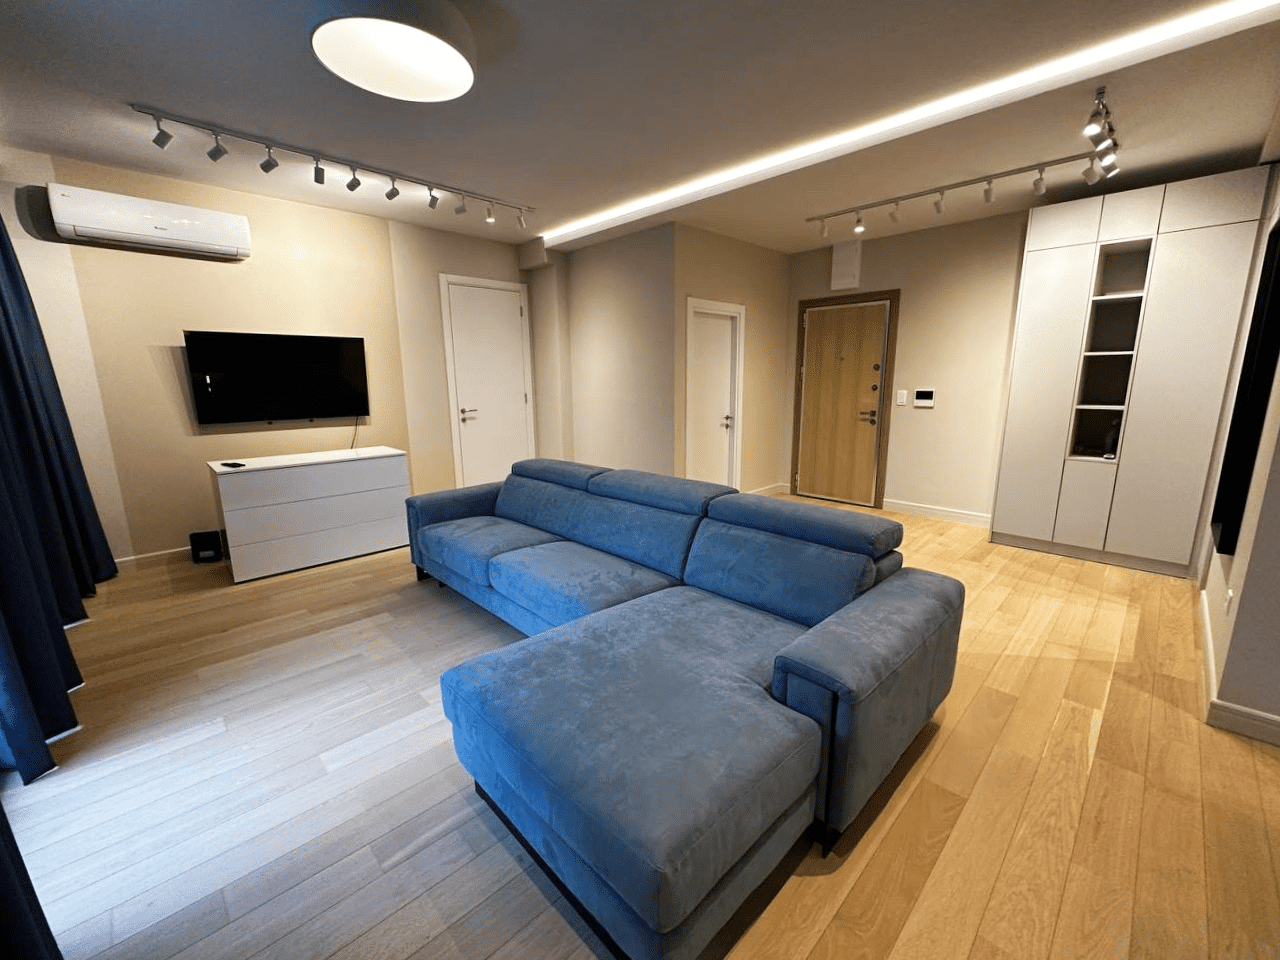
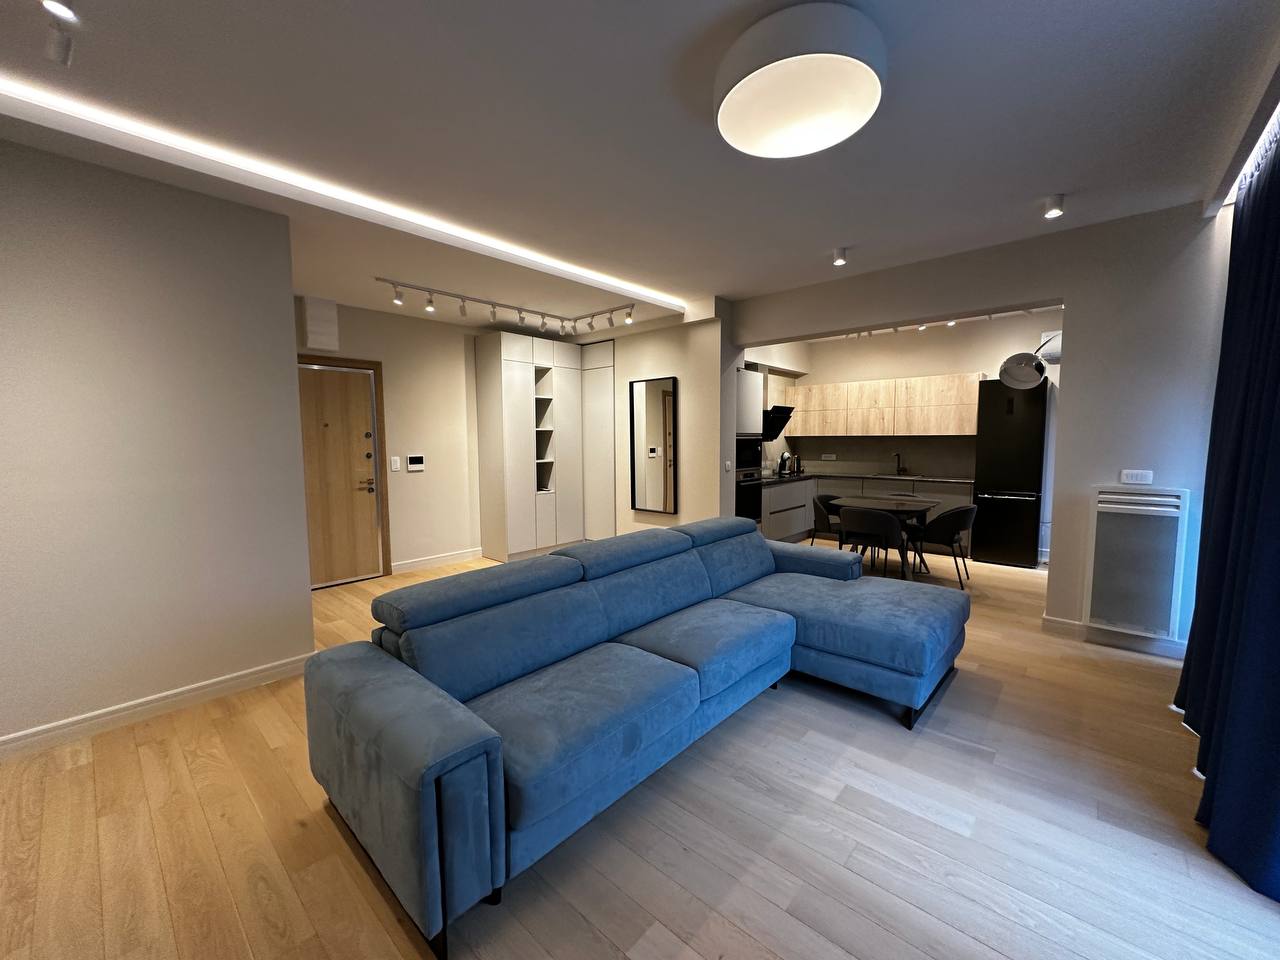
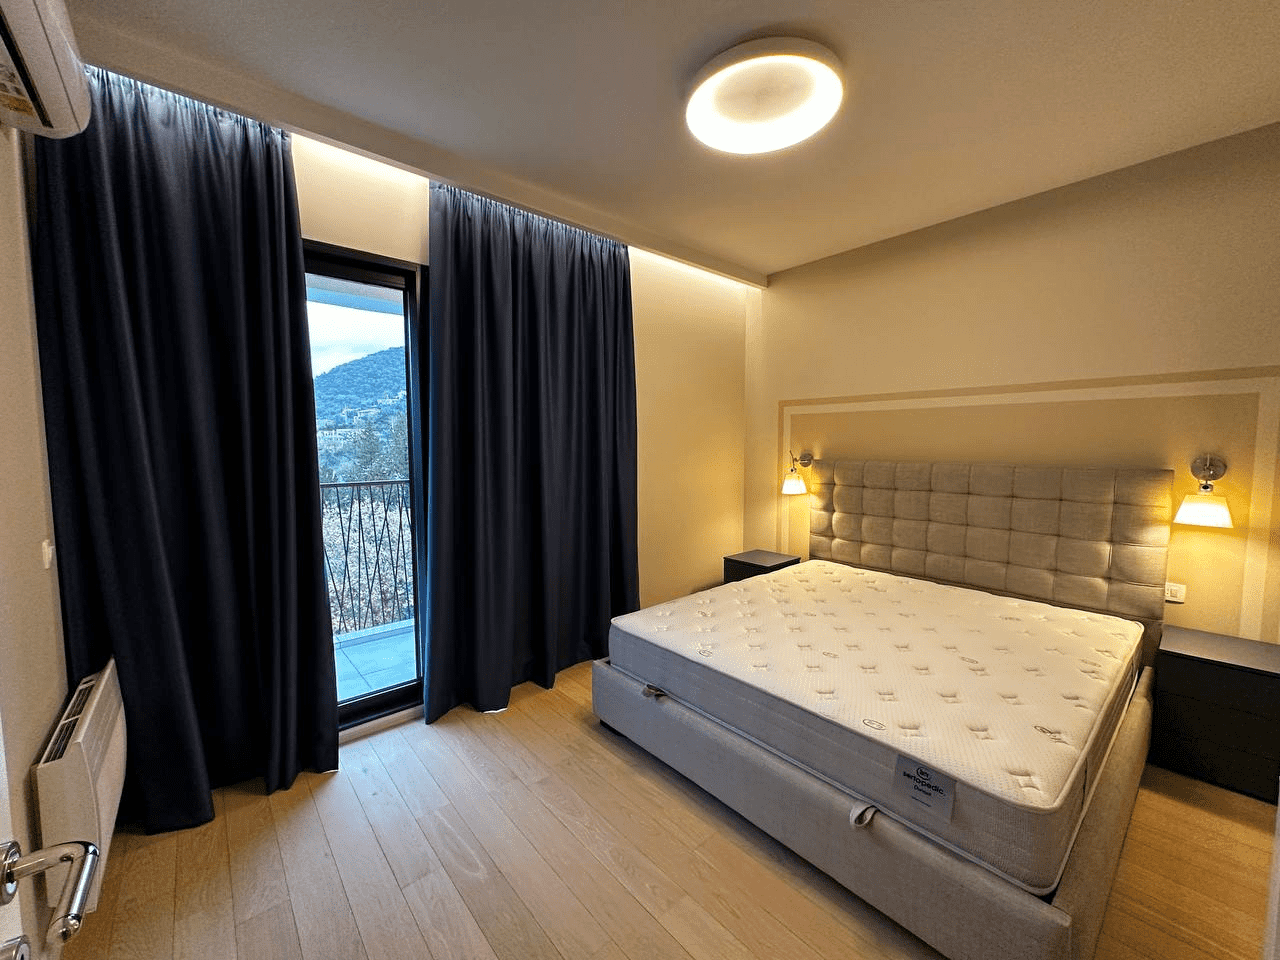
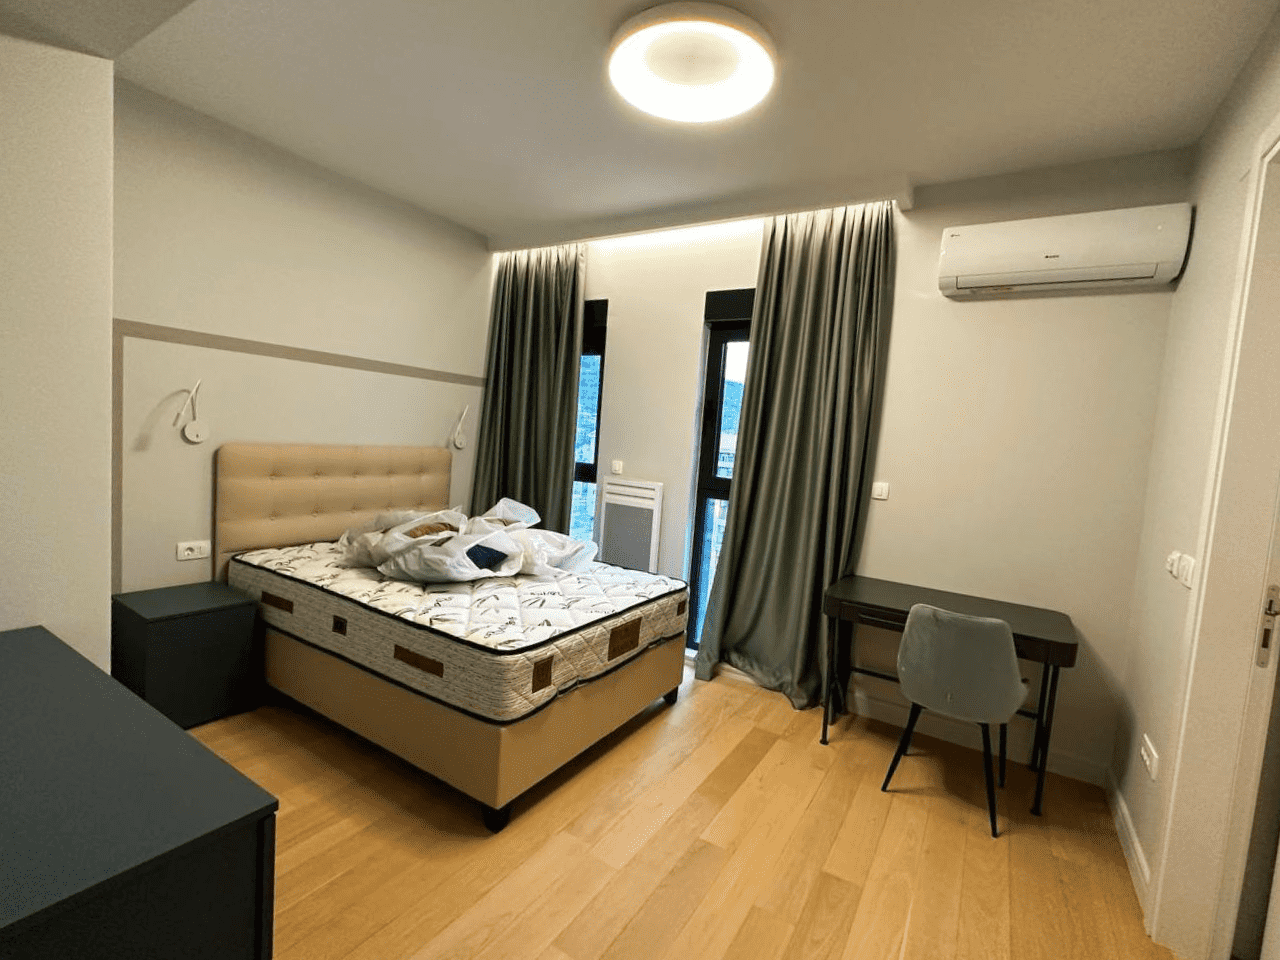
Development of a design project, complex equipment with furniture and appliances
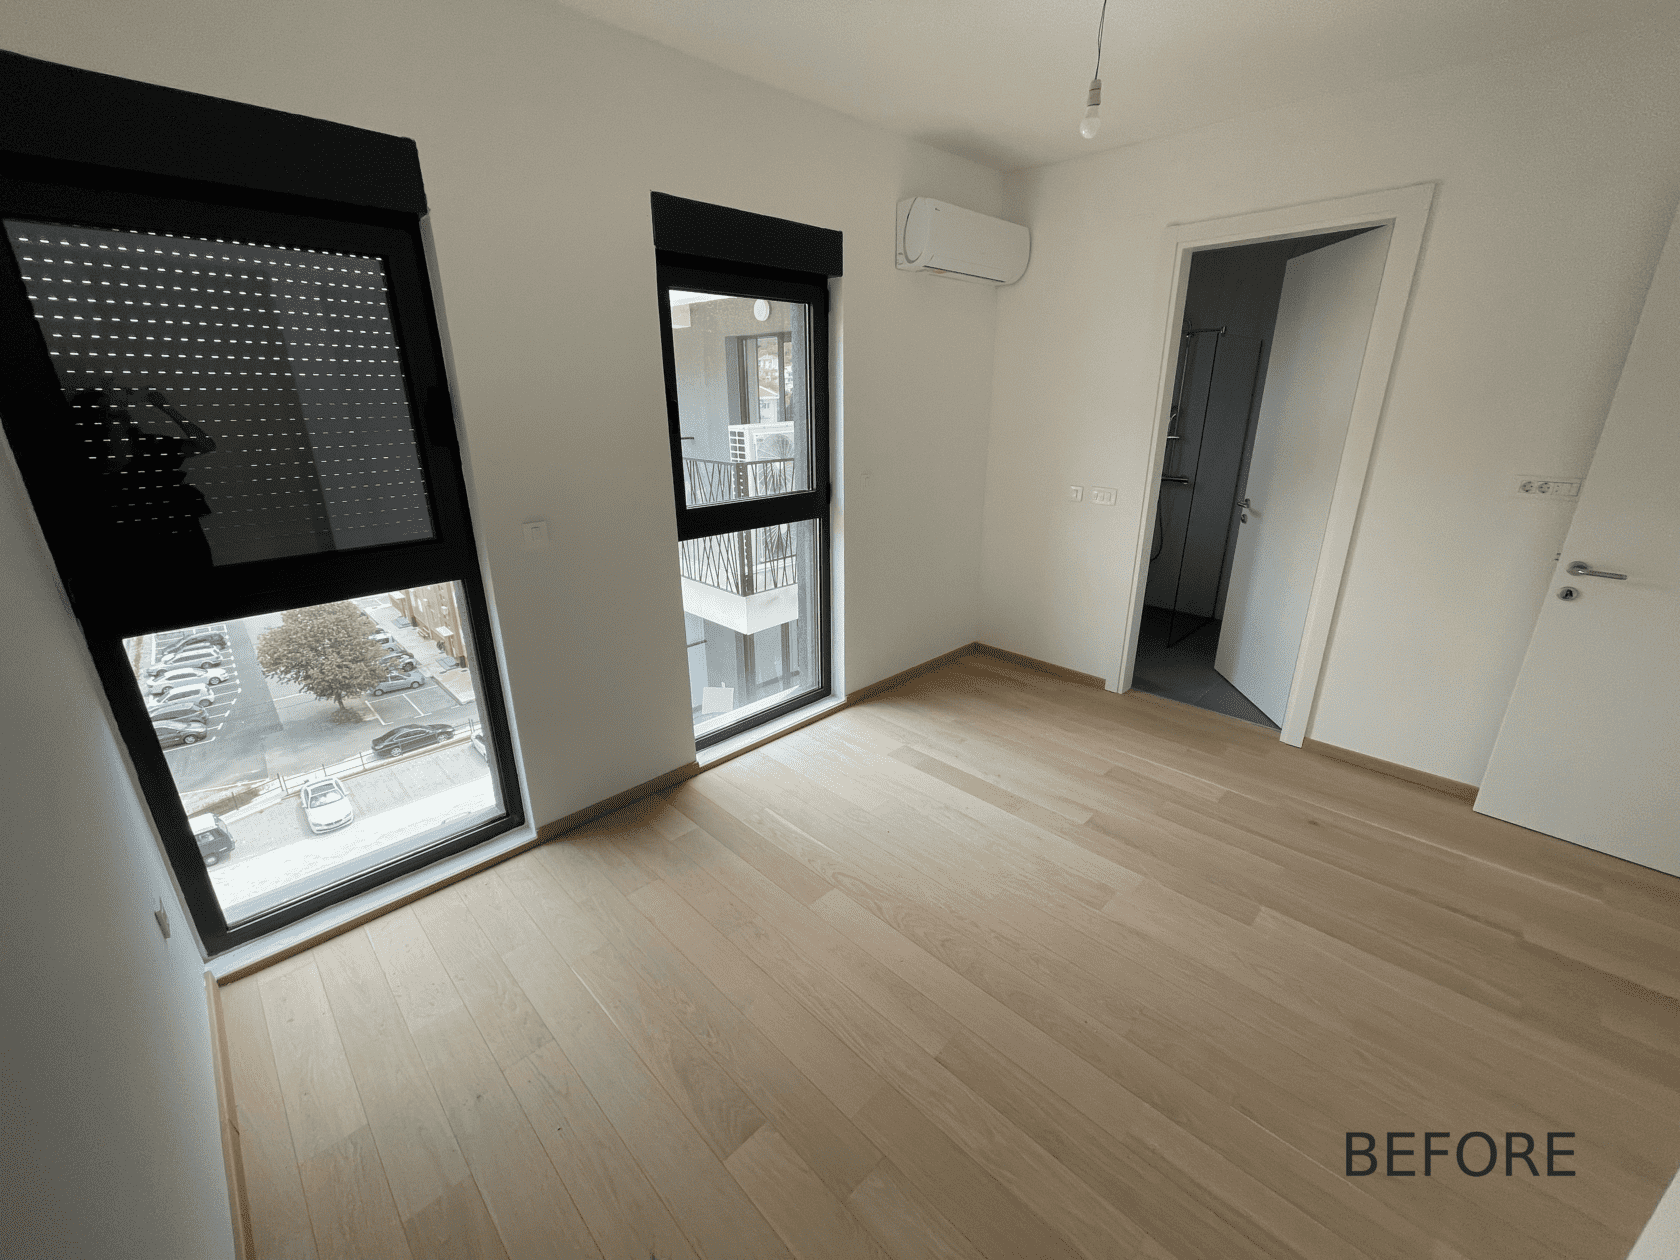
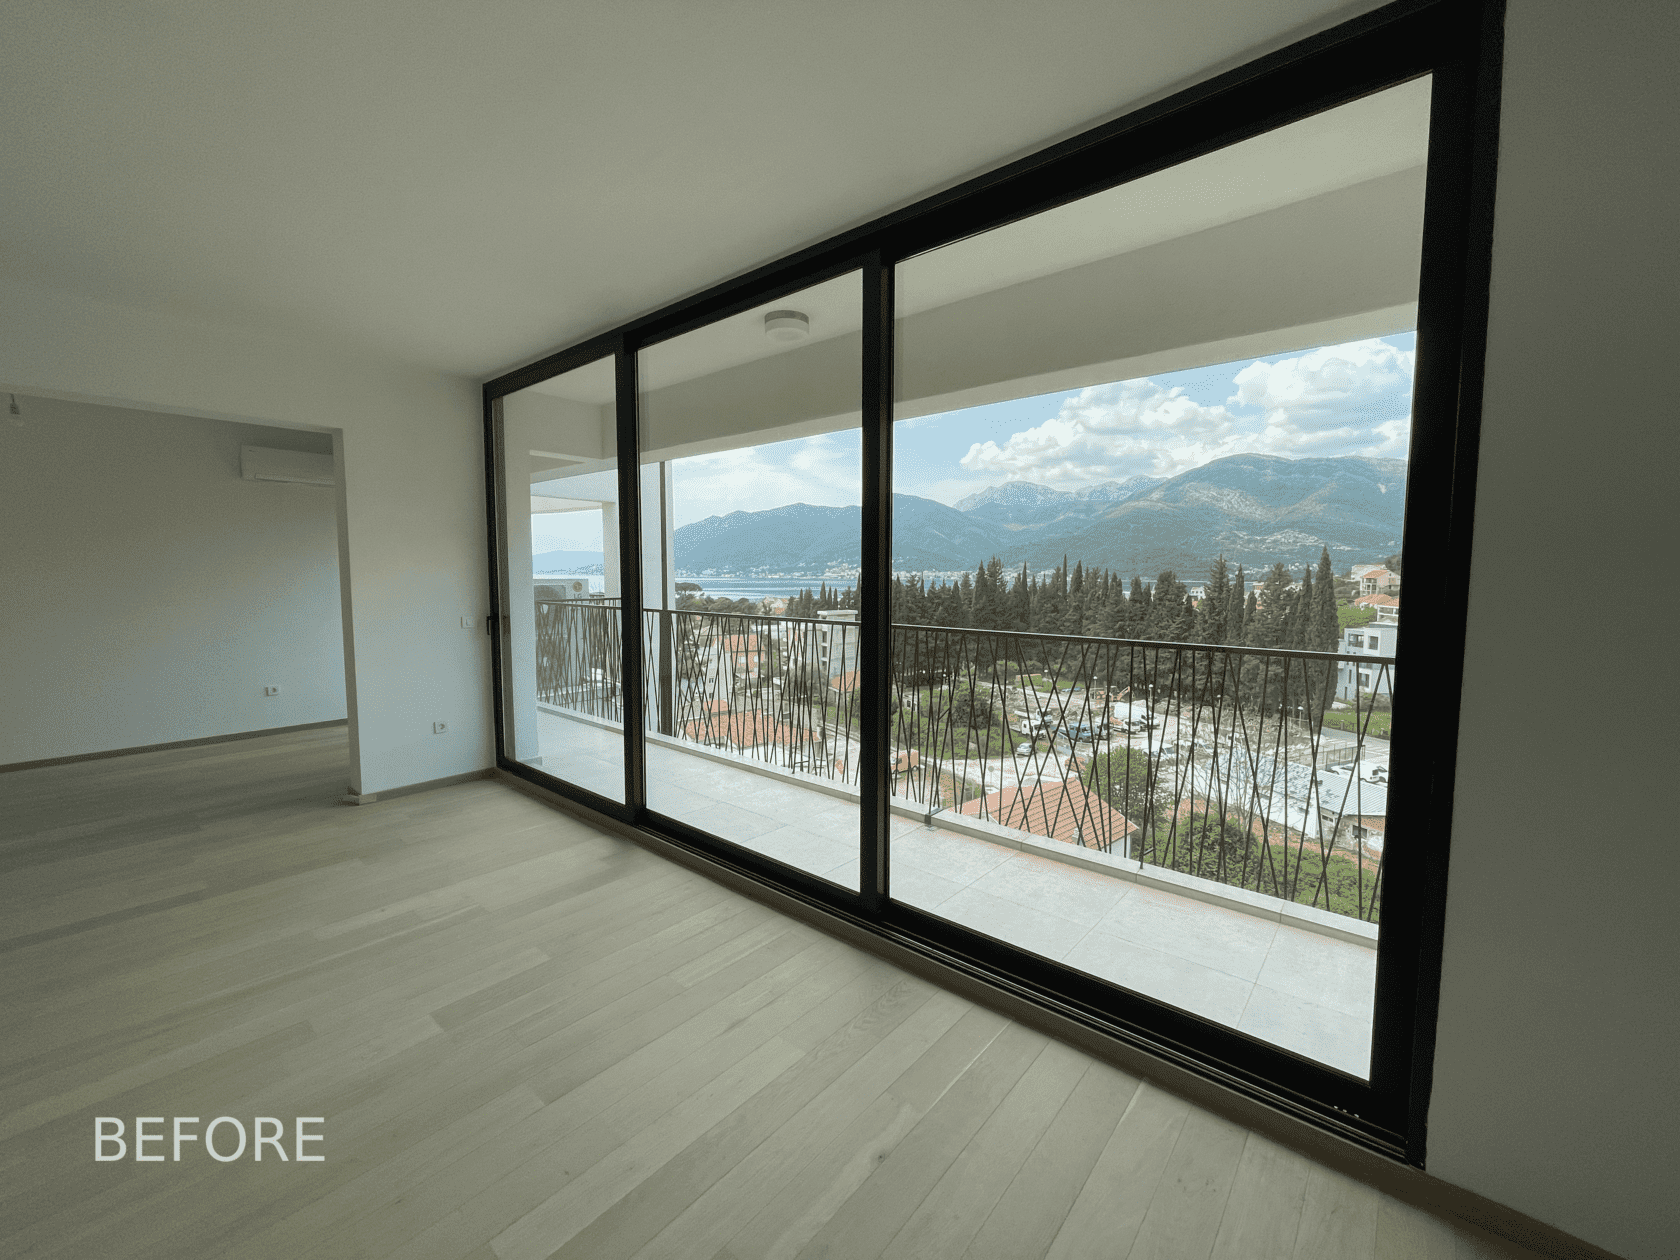
– Replacement of flooring, skirting boards in all rooms;
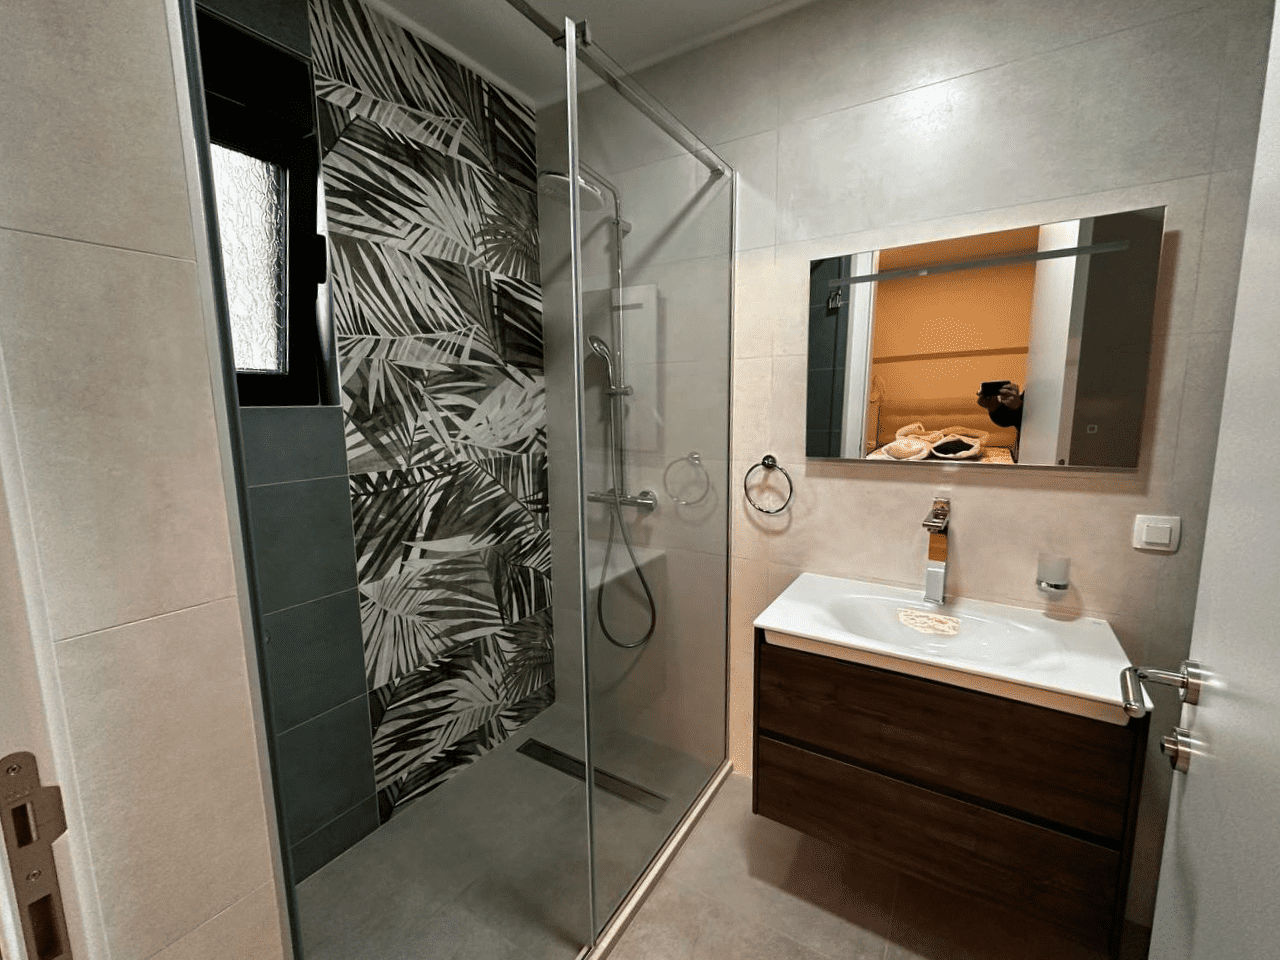
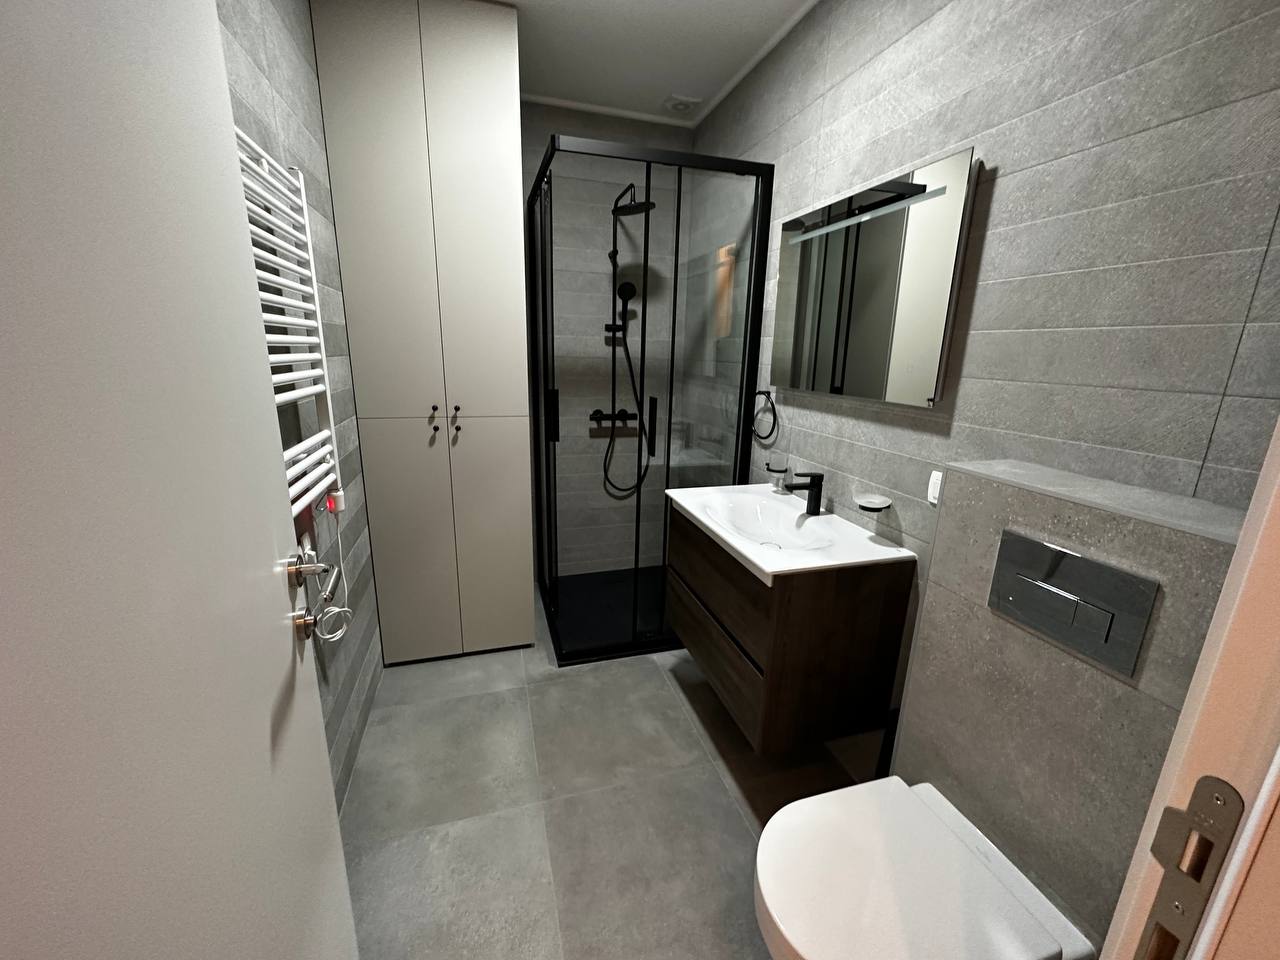
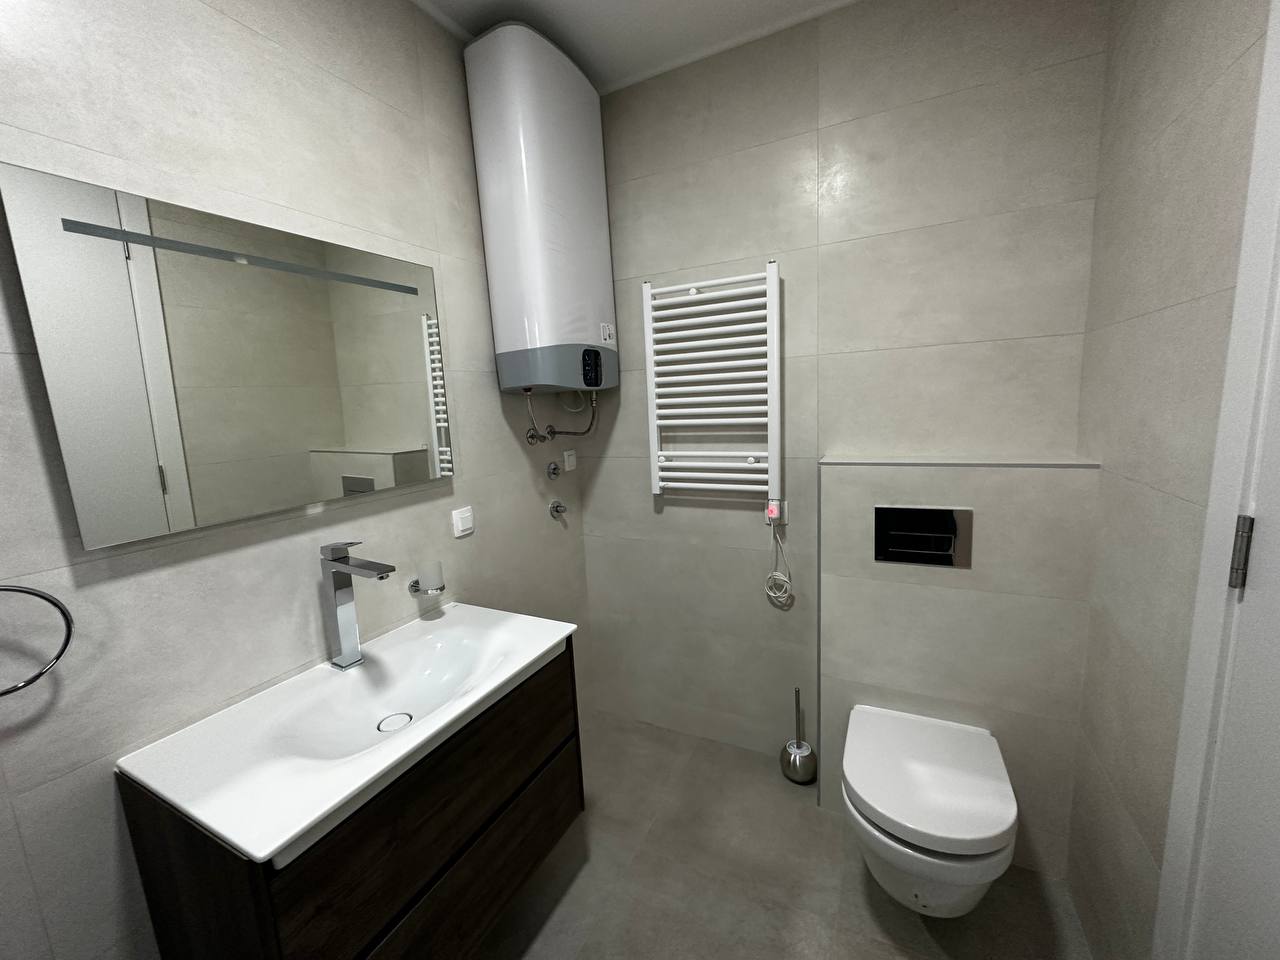
– Transfer of switches, sockets and connection points for plumbing fixtures;
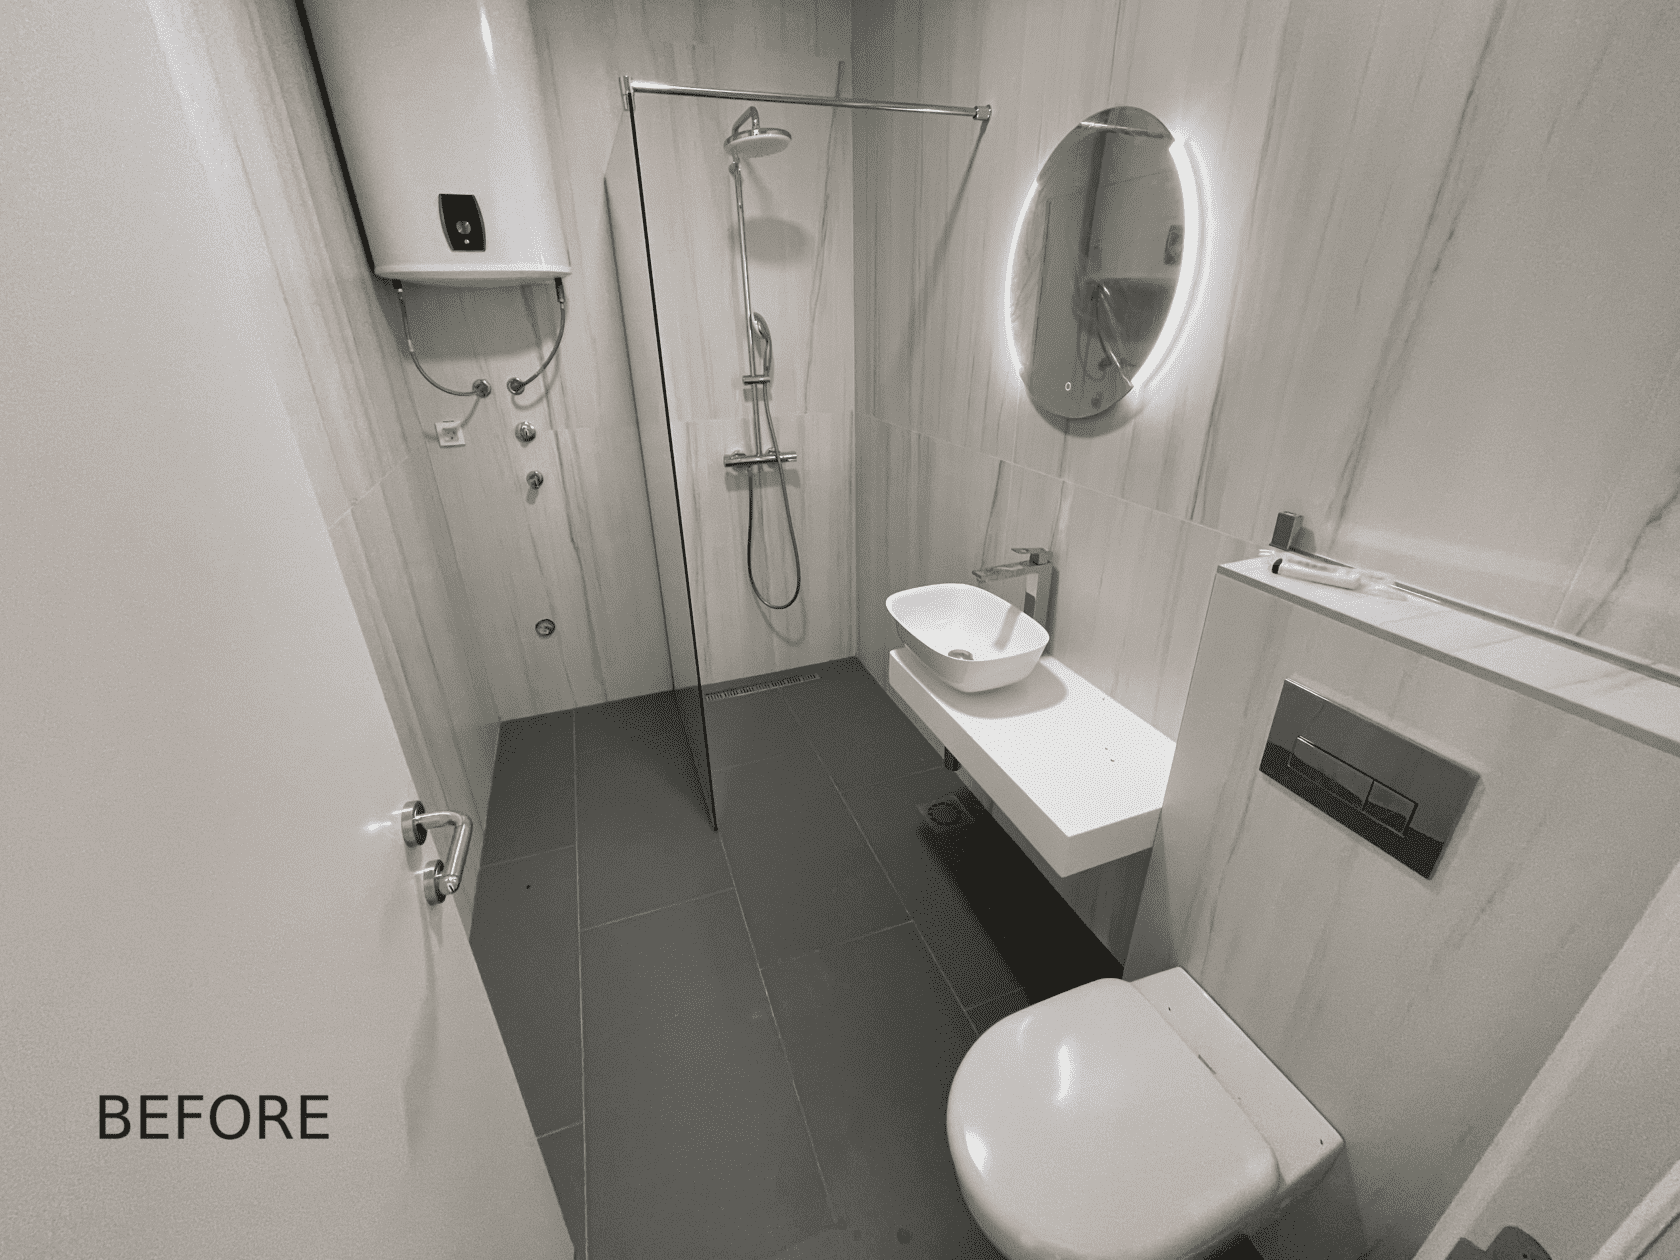
– Complete replacement of ceramic tiles and plumbing in bathrooms with installation of underfloor heating;
– Arrangement of a dressing room at the entrance
– Installation of ceiling niches for LED lighting;
– Alignment, painting of walls and ceilings with Tikkurila paint;
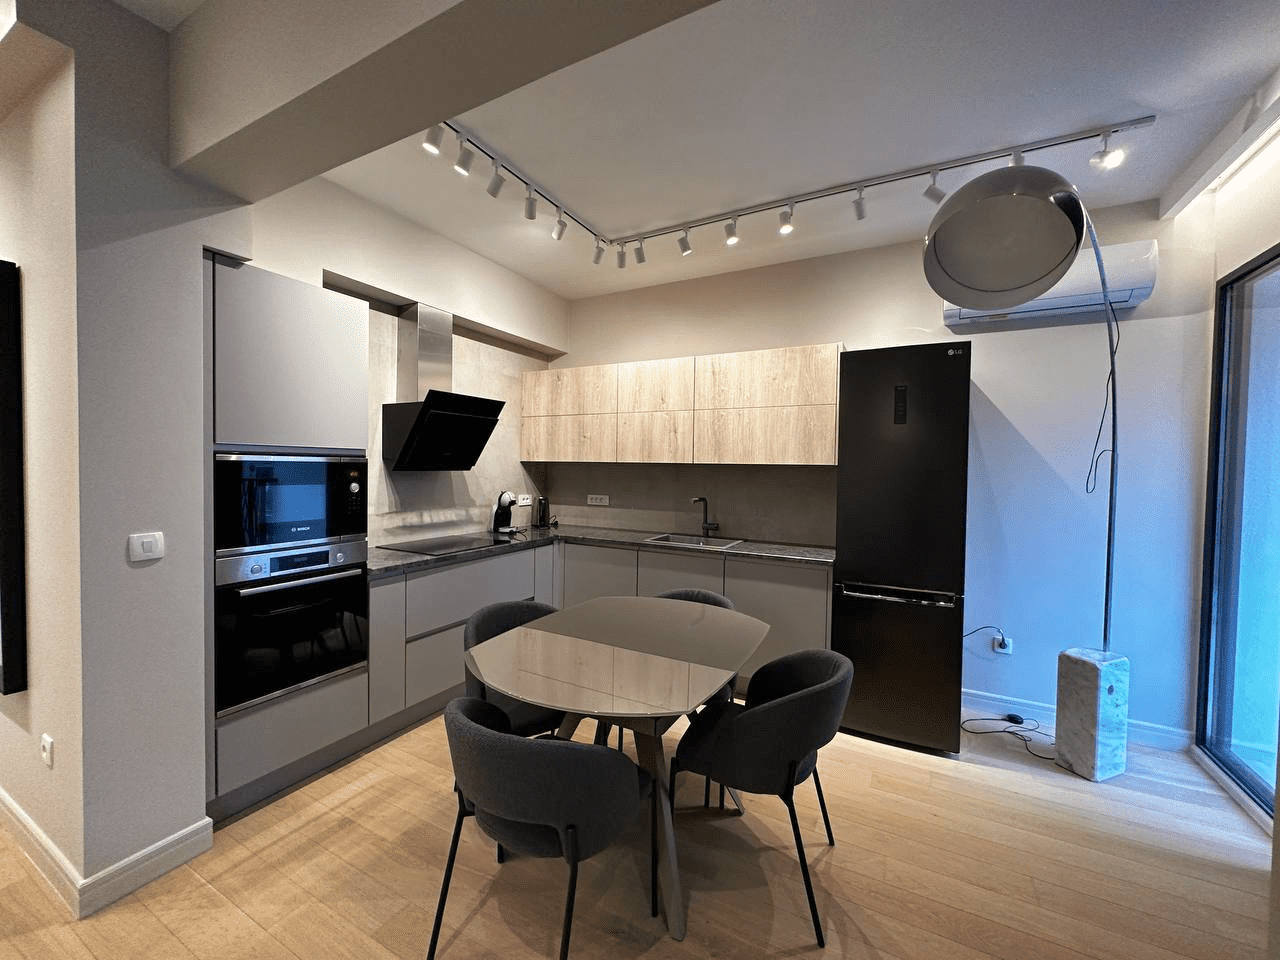
– Installing a kitchen with a natural granite countertop and installing an apron
– Replacement of interior doors,
The most comfortable interior for living has been implemented:
– multiple lighting scenarios
– a large number of places for storage and organization of space (built-in wardrobes, designer cabinets)
– a kitchen with an optimal number of cabinets, built-in appliances and a large free space for cooking
– in addition to air conditioners, comfort and warmth in the apartment will be maintained by vertical wall convectors
Photo gallery
Video gallery
100+
Completed Projects
20
Years of Construction in Montenegro
Contact Us
Complete the form and an Adriatic Point specialist will contact you within 15 minutes