Comprehensive construction of a multi-unit residential building, covering the full construction cycle through to property handover
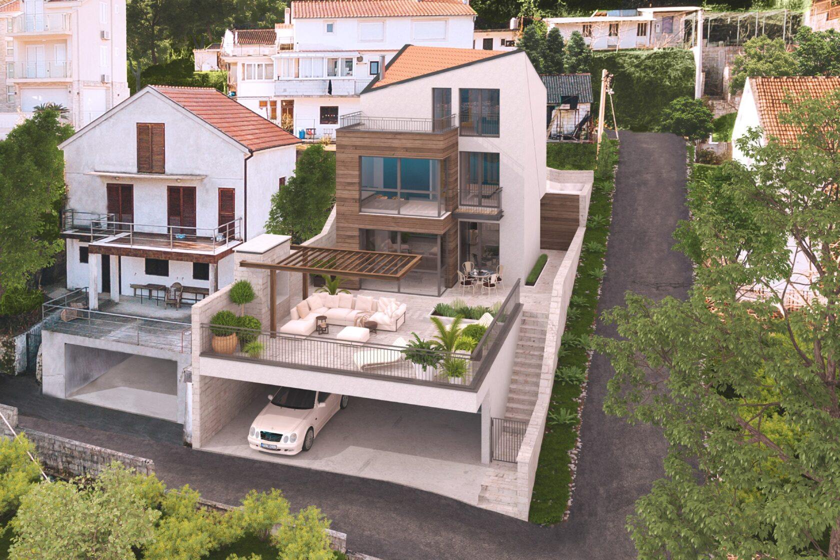
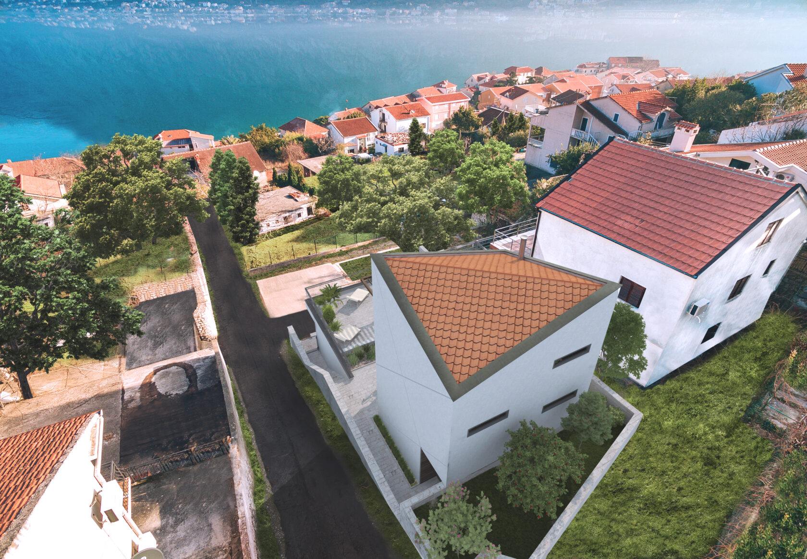
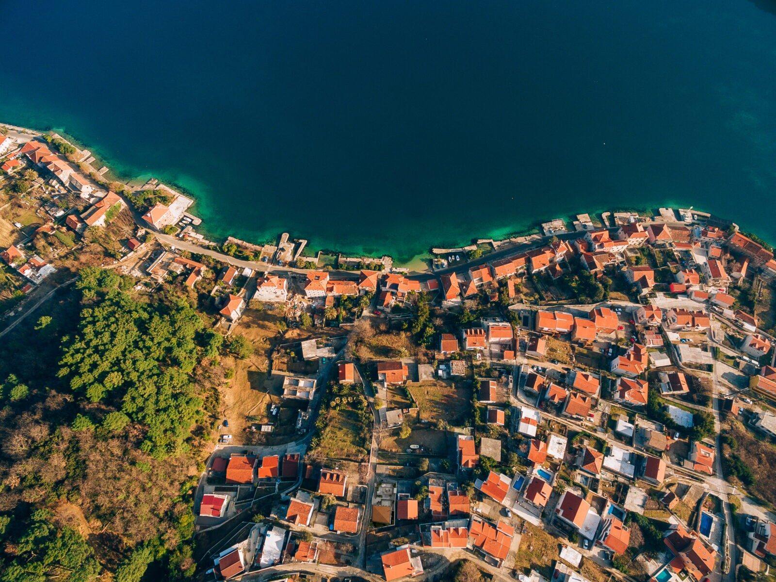
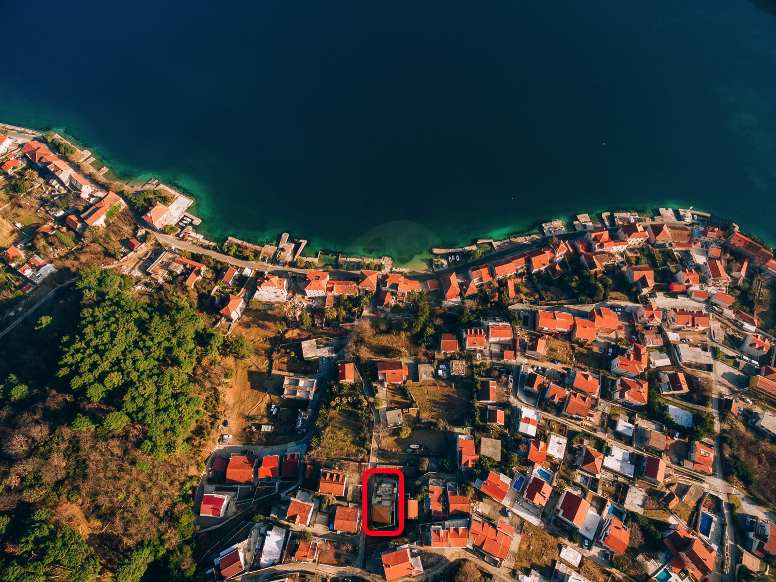
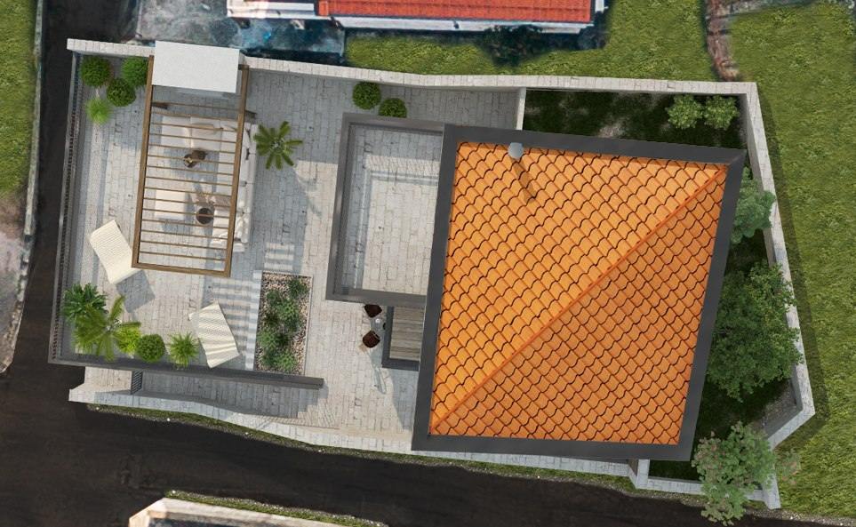
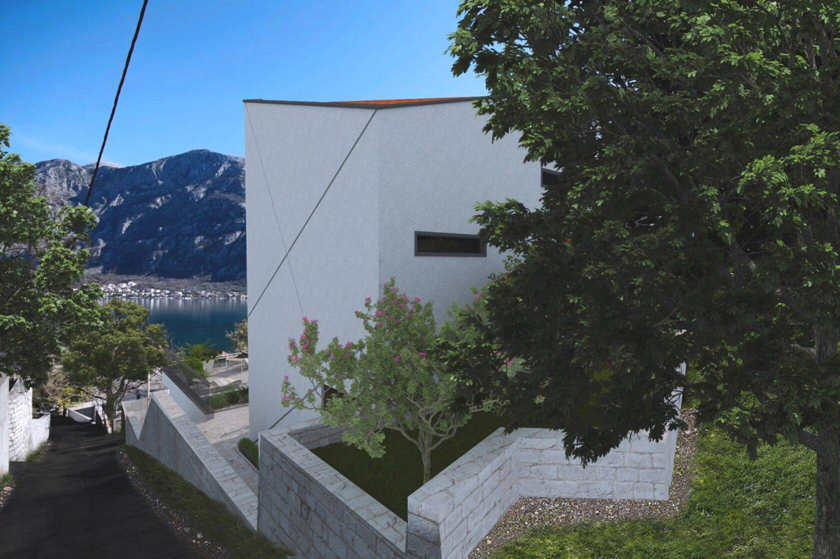
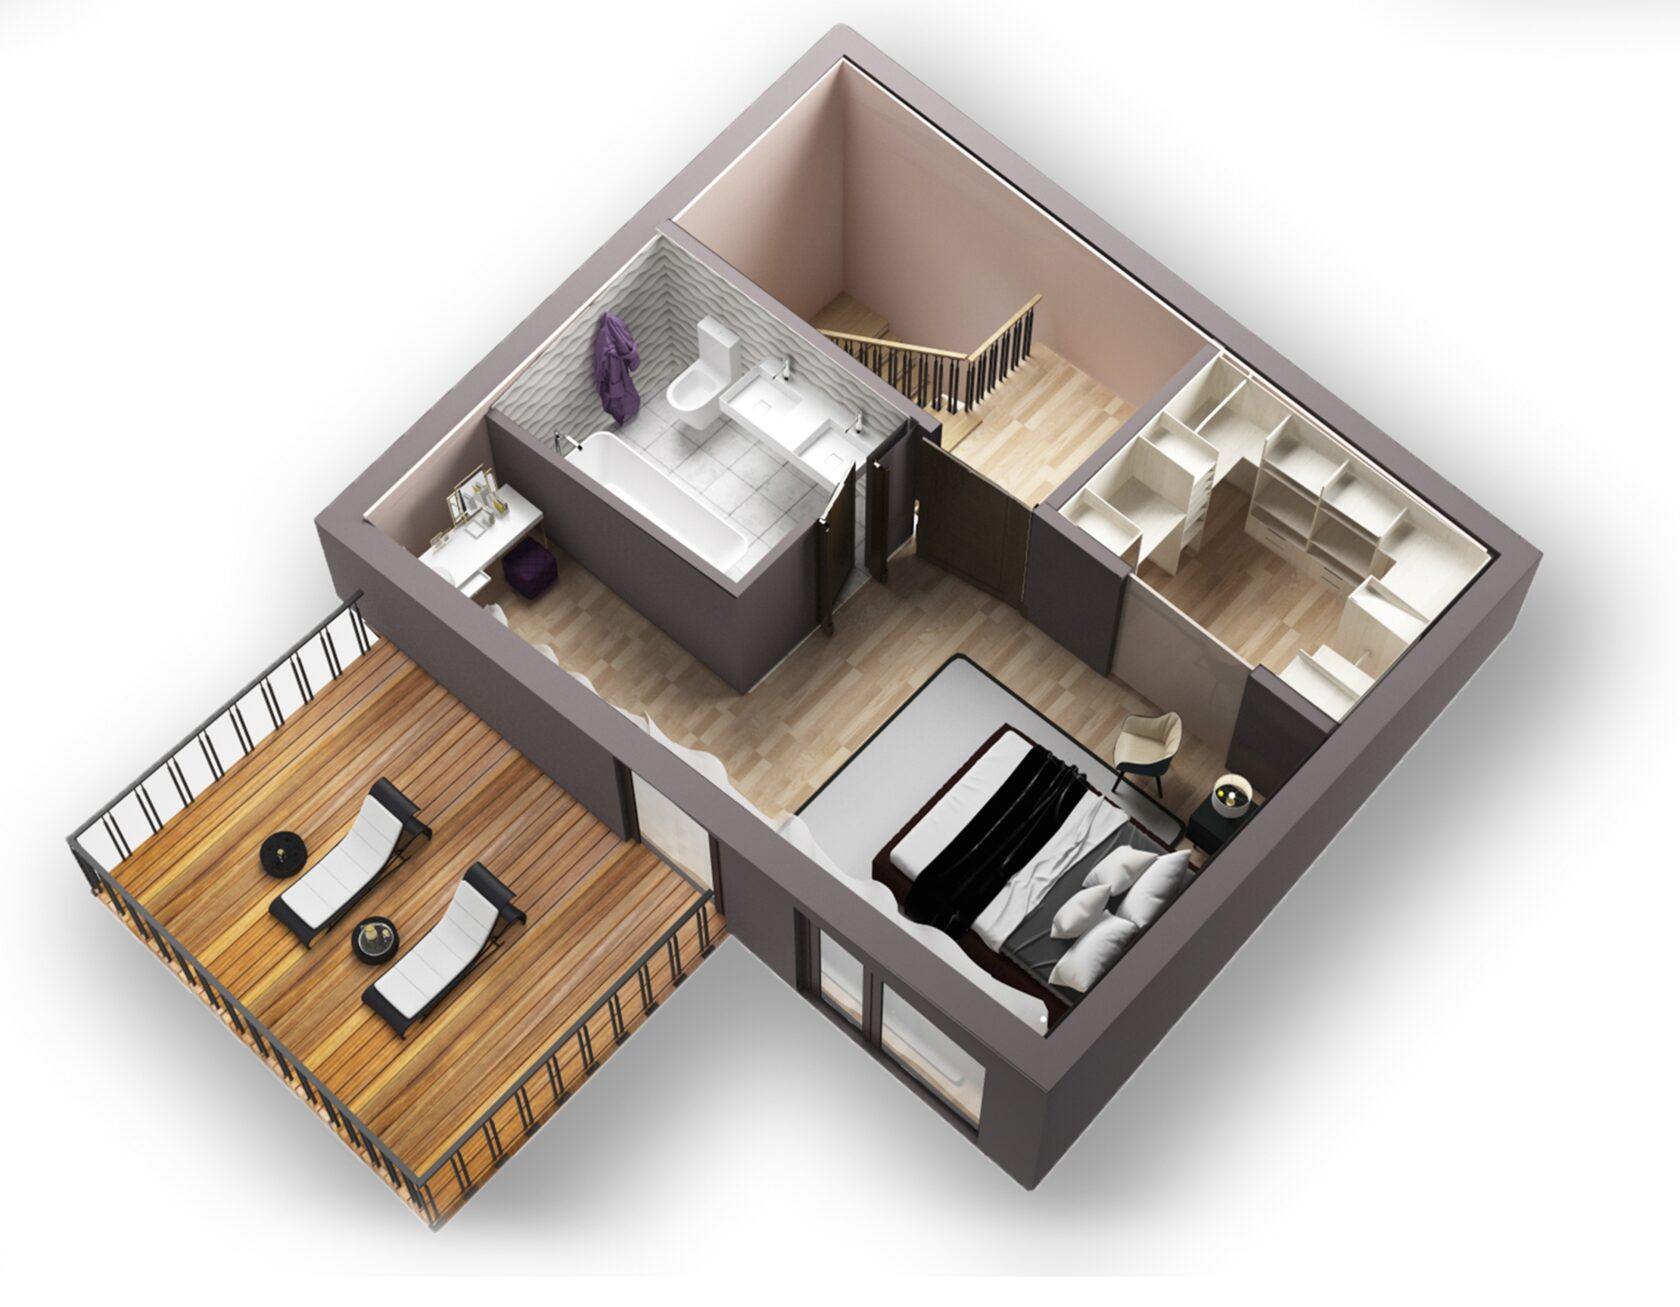
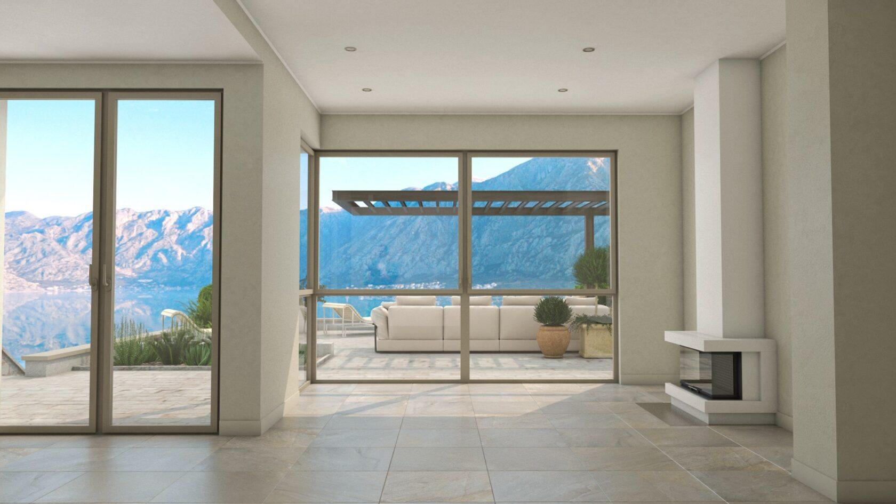
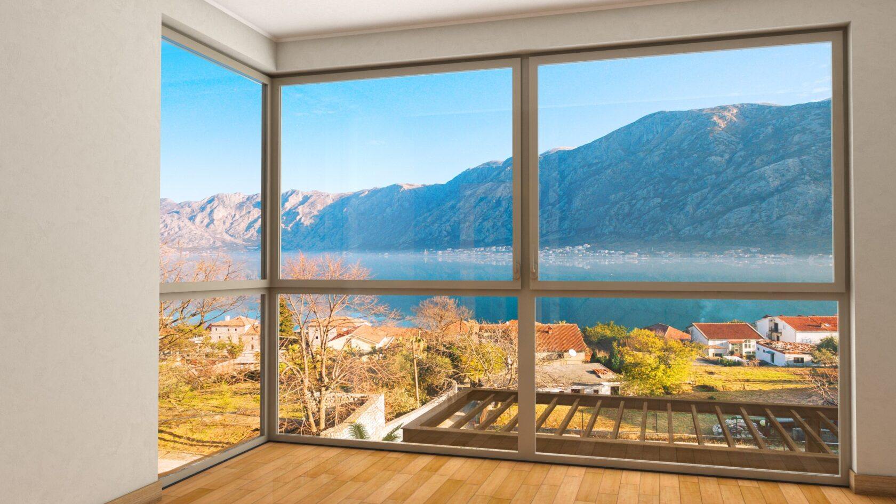
Architectural project of a private villa in the village of Prcanj, Kotor.
Floors of the object – 3.
Villa area – 240 m2.
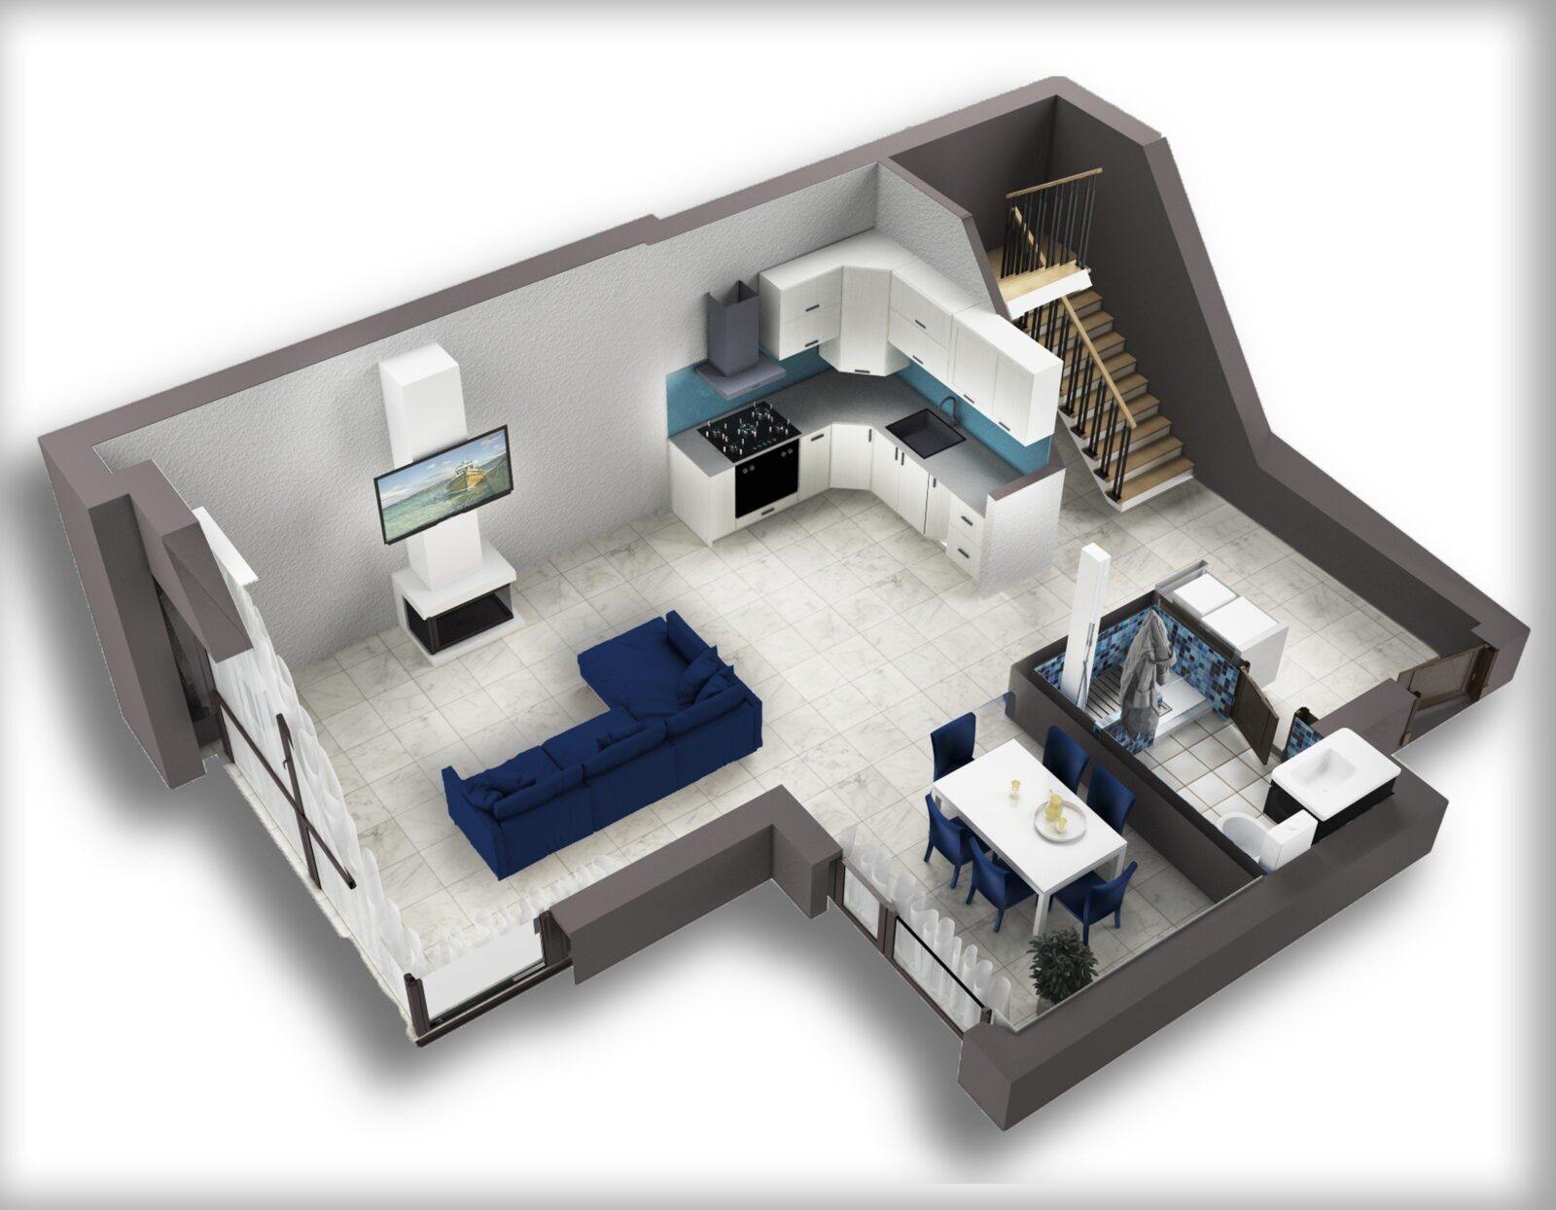
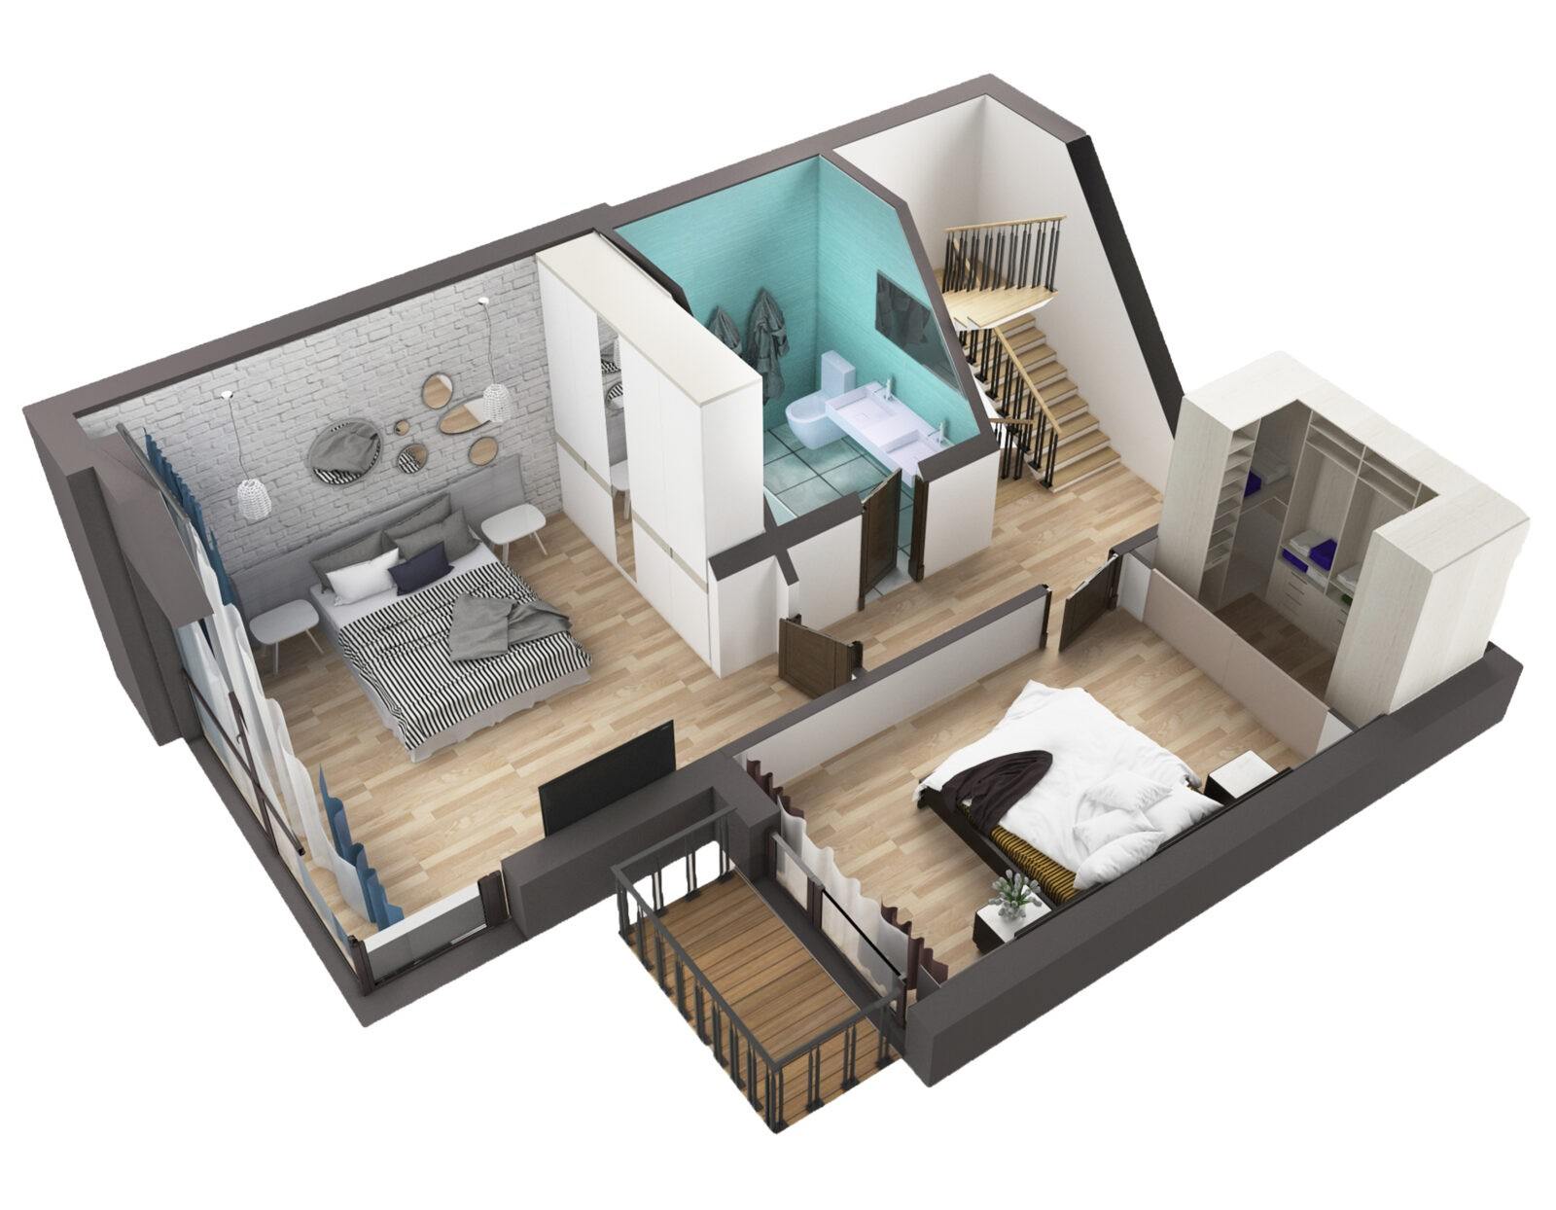
Structure: spacious living room combined with kitchen and dining area, 3 bedrooms, 3 bathrooms, dressing room.
Spacious garage.
We will prepare the next step: from assessing potential and budget to a proposal for design or construction.
We will outline possible implementation scenarios, preliminary economics and participation format.
Обсудим задачу, оценим объем работ и предложим формат участия AdriaticPoint в реализации объекта.