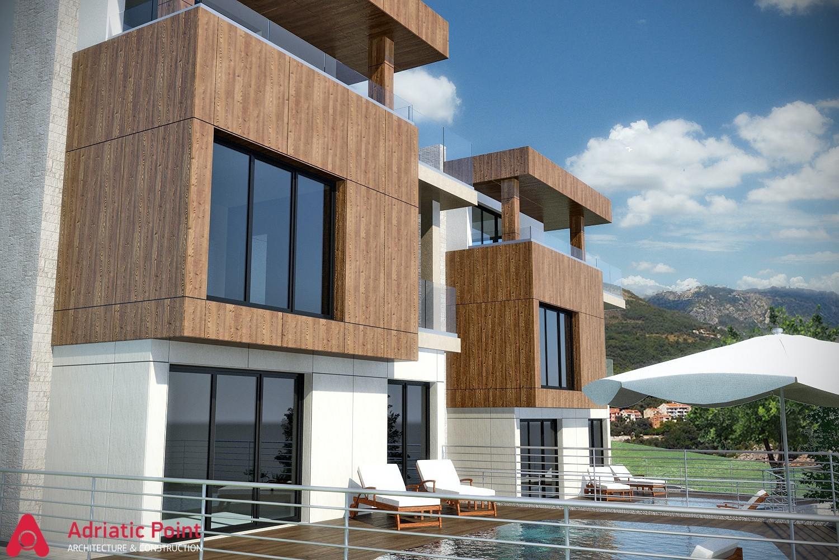
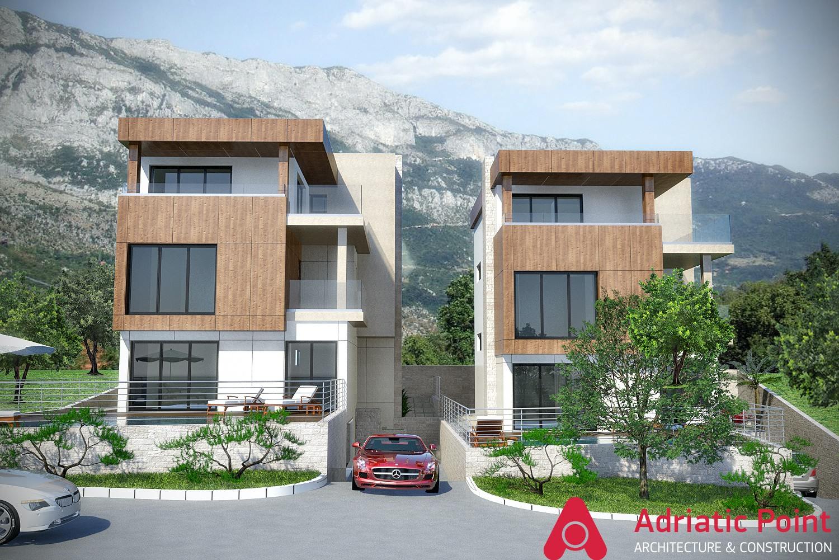
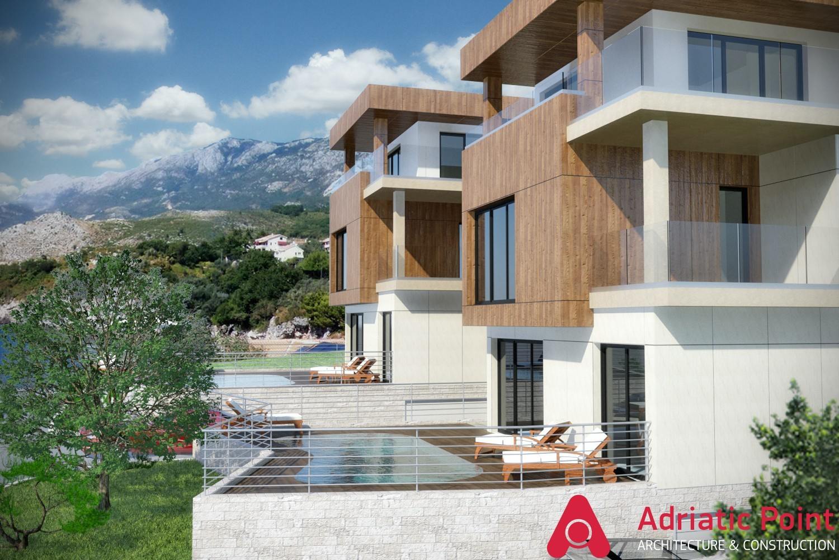
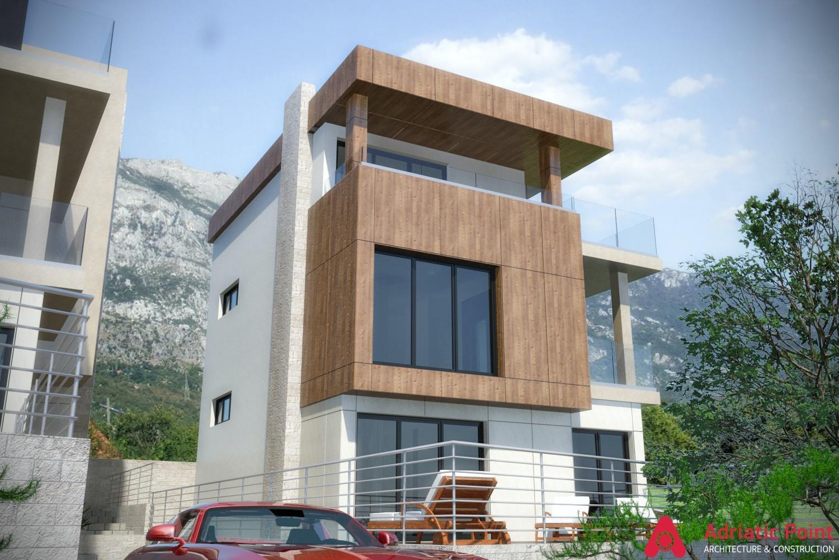
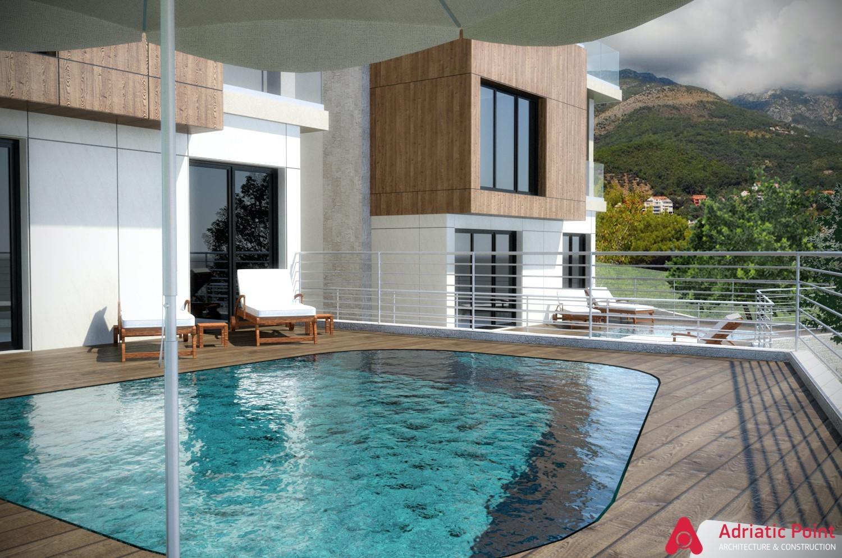
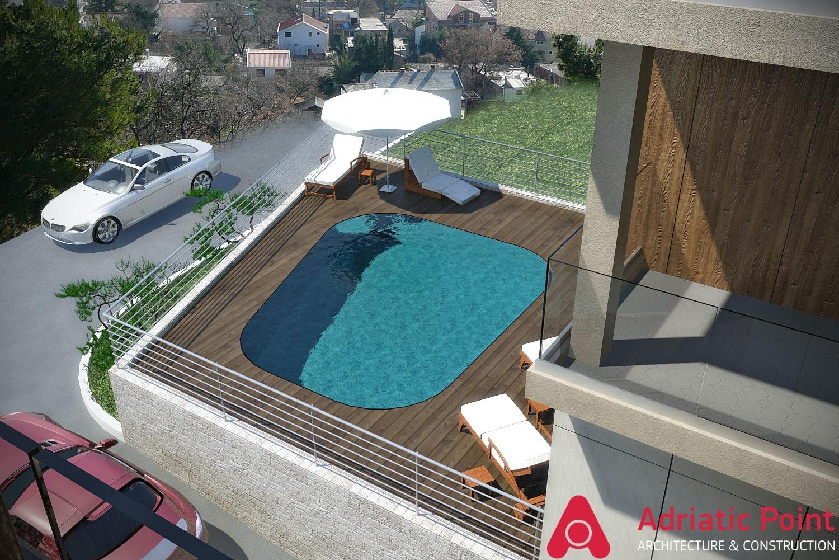
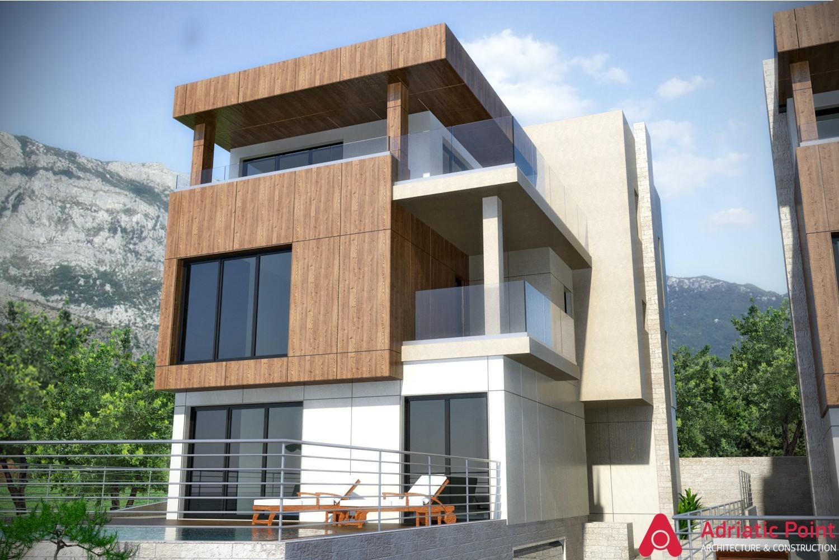
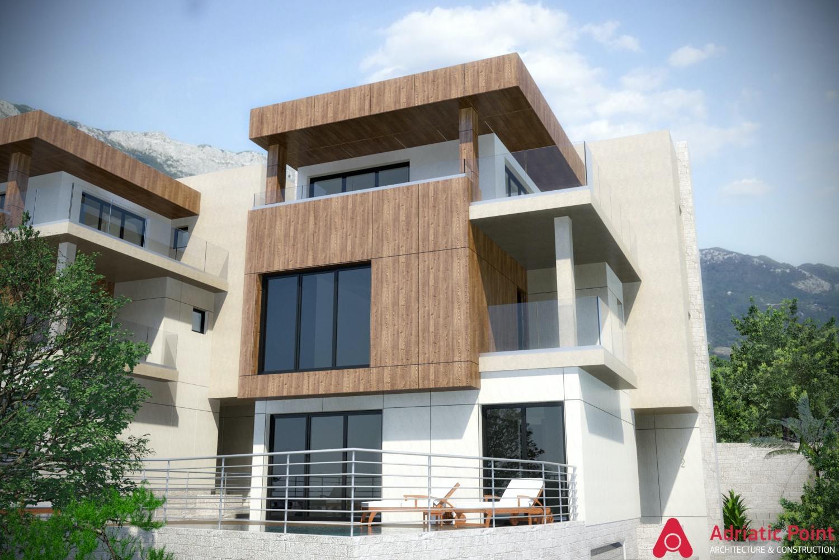
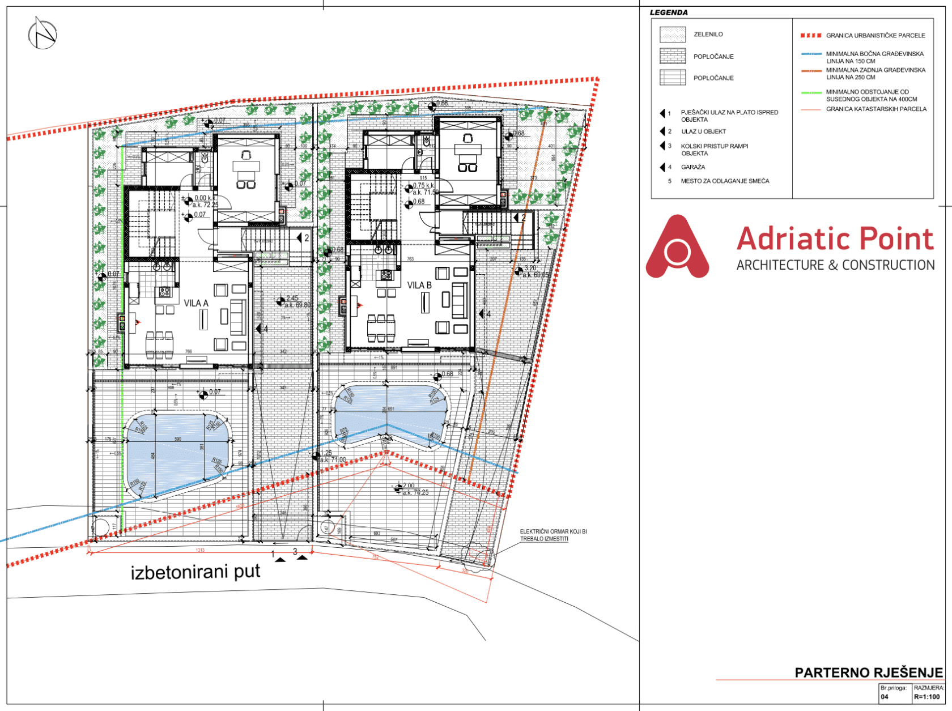
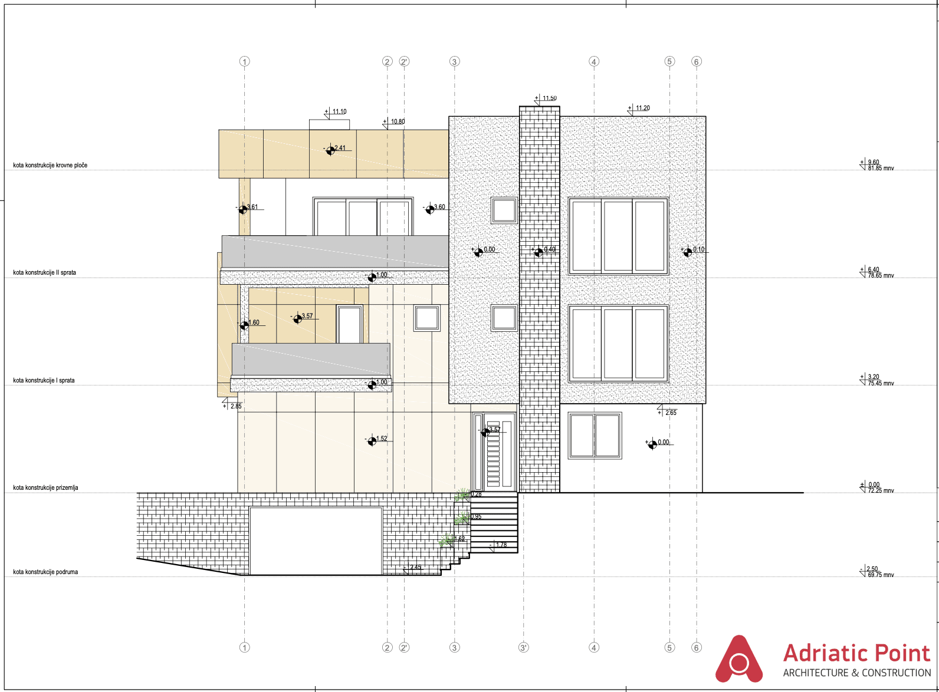
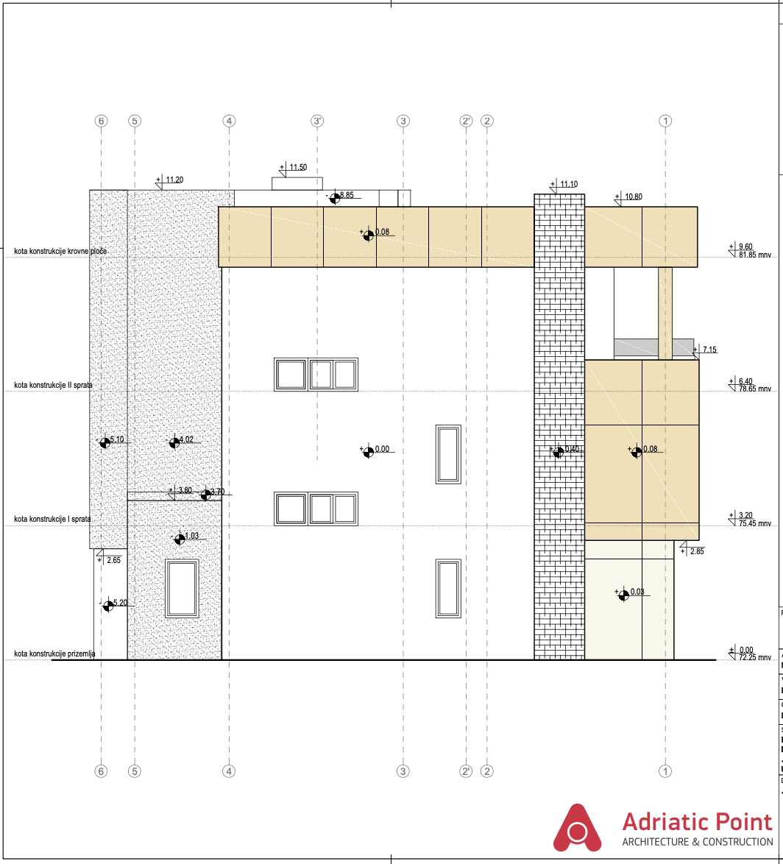
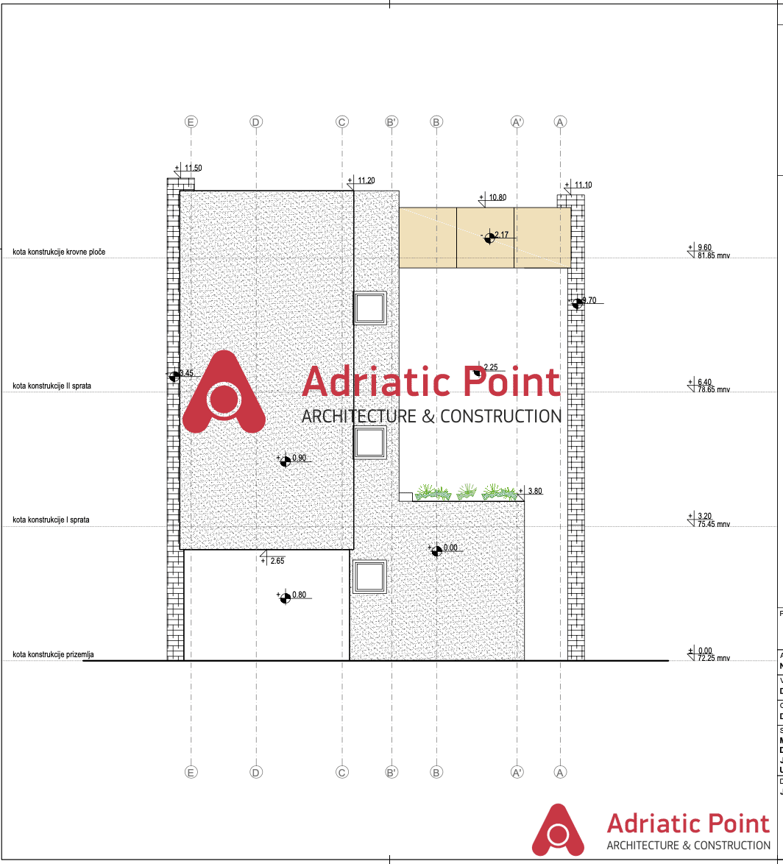
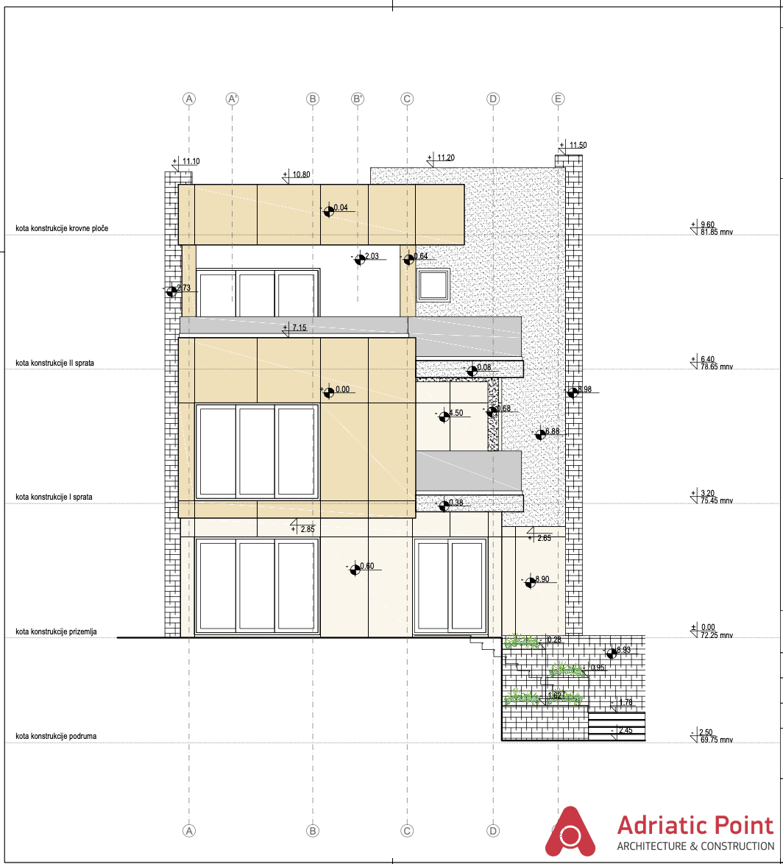
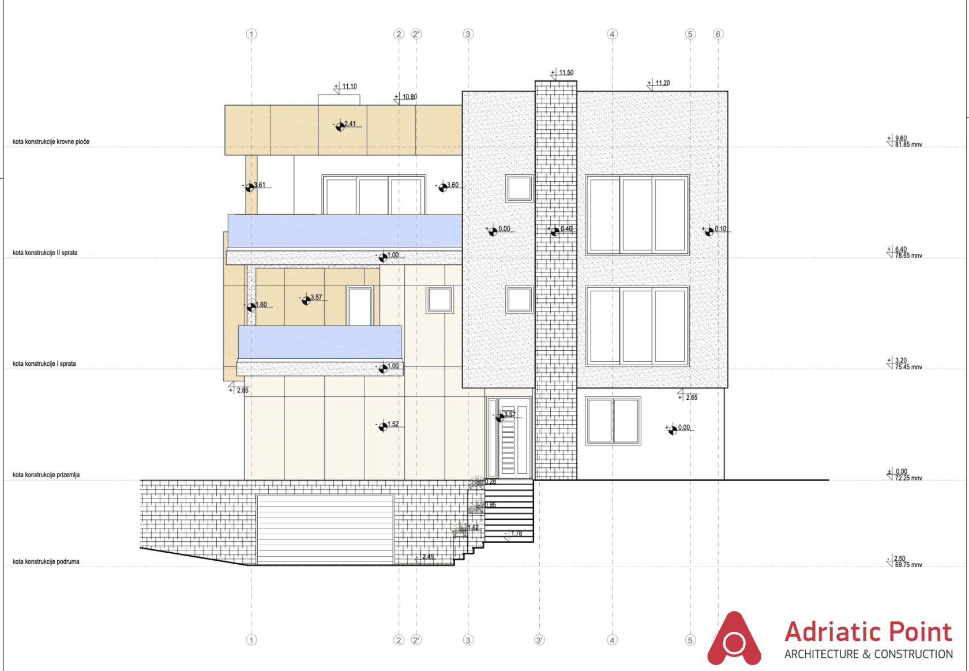
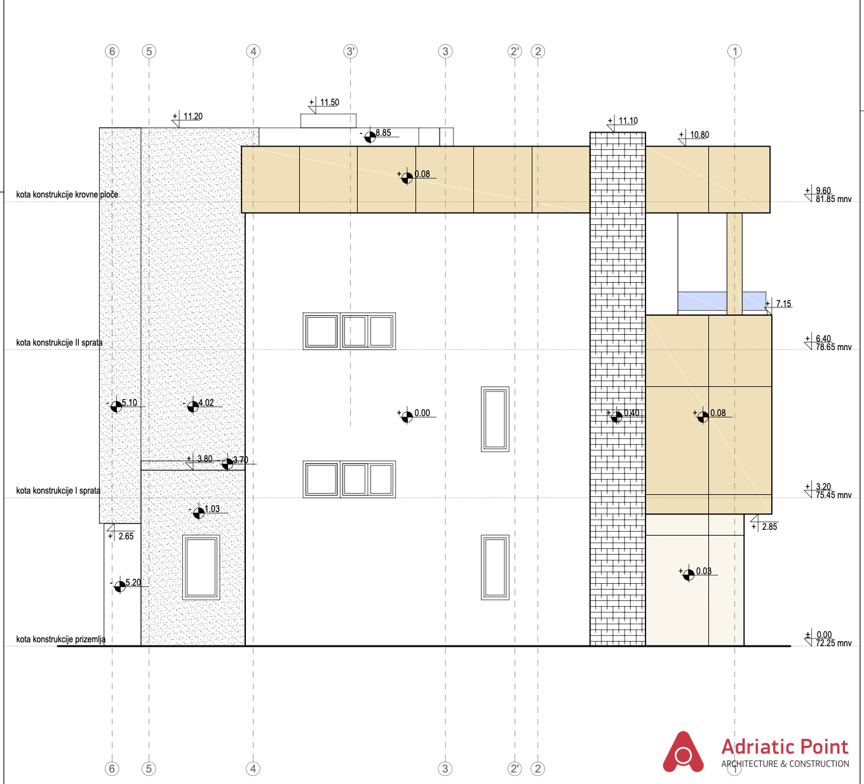
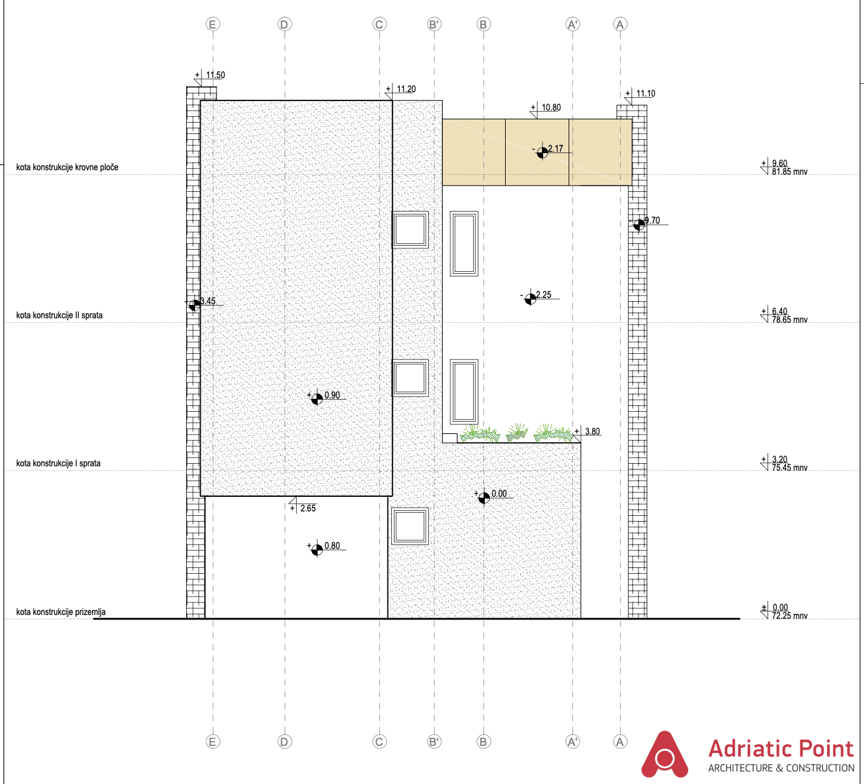
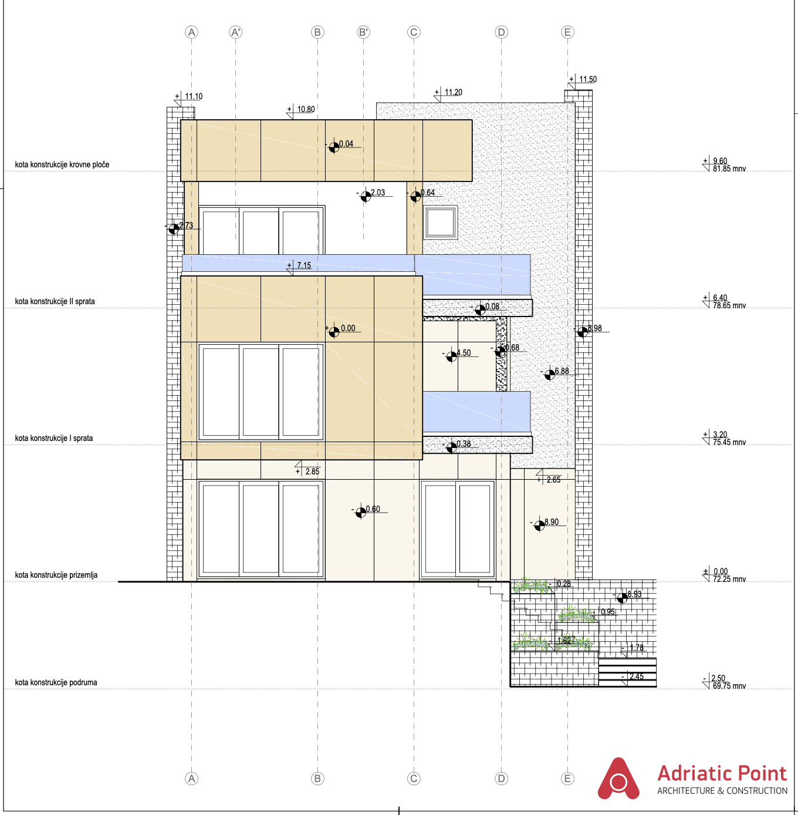
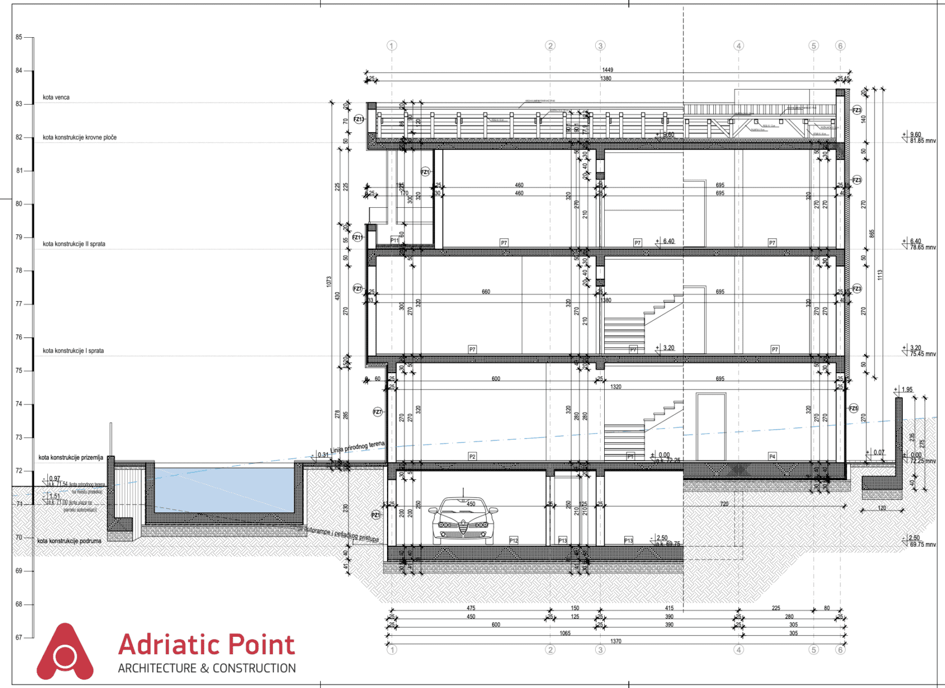
Our company has developed a project of two private houses in the village of Becici.
On the the basement is a garage. At the base of the terrace on the first floor of each
The villa has a swimming pool.
The houses are equipped with an elevator.
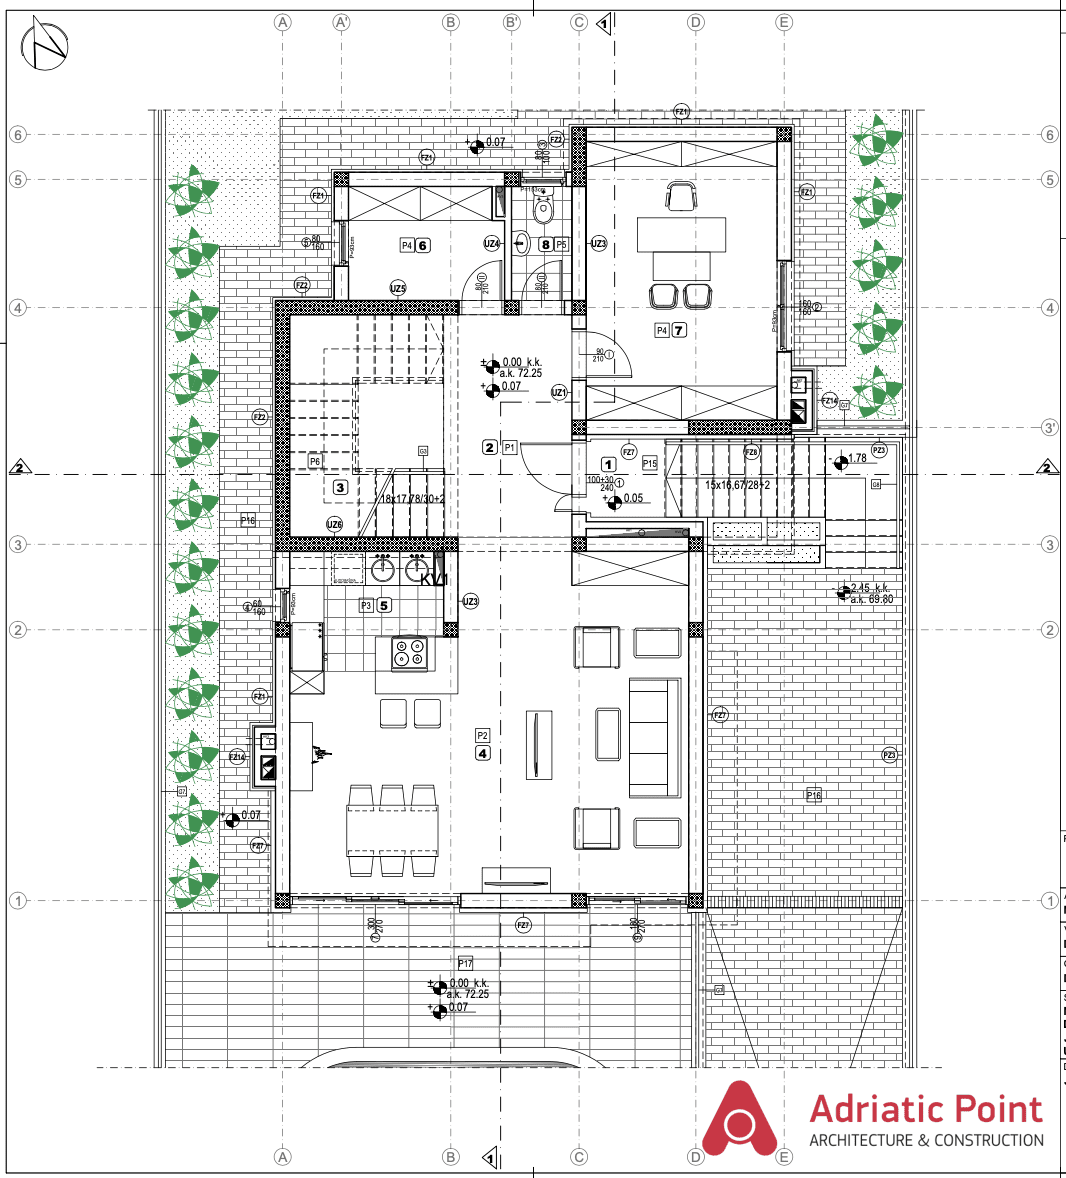
The layout of the rooms on the first floor:
– living room combined with kitchen,
– cabinet,
– utility rooms.
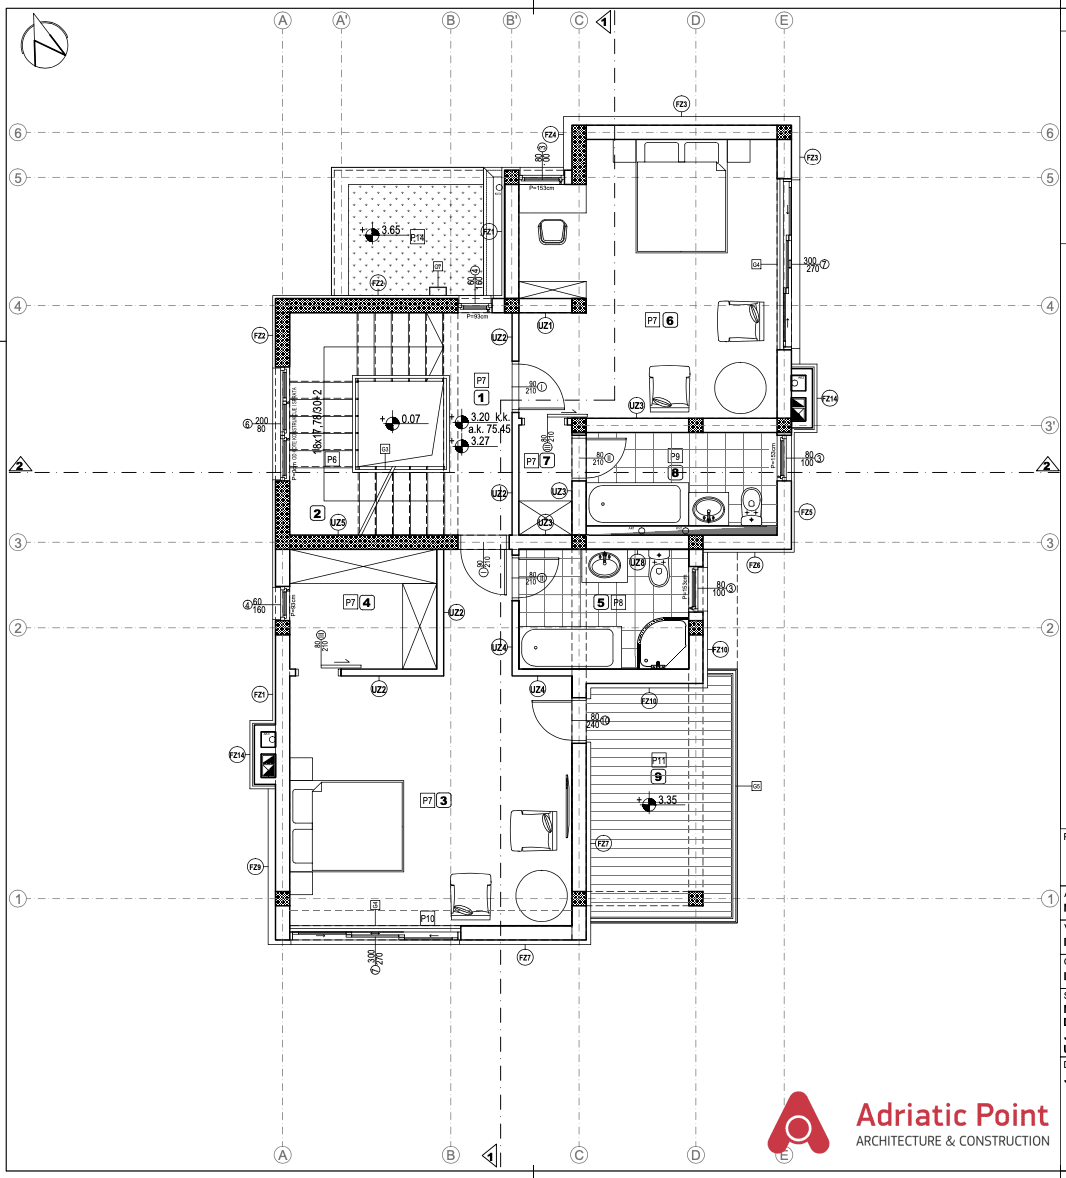
Layout of rooms on the second floor:
– two bedrooms with sea view,
– two bathrooms,
– terrace.
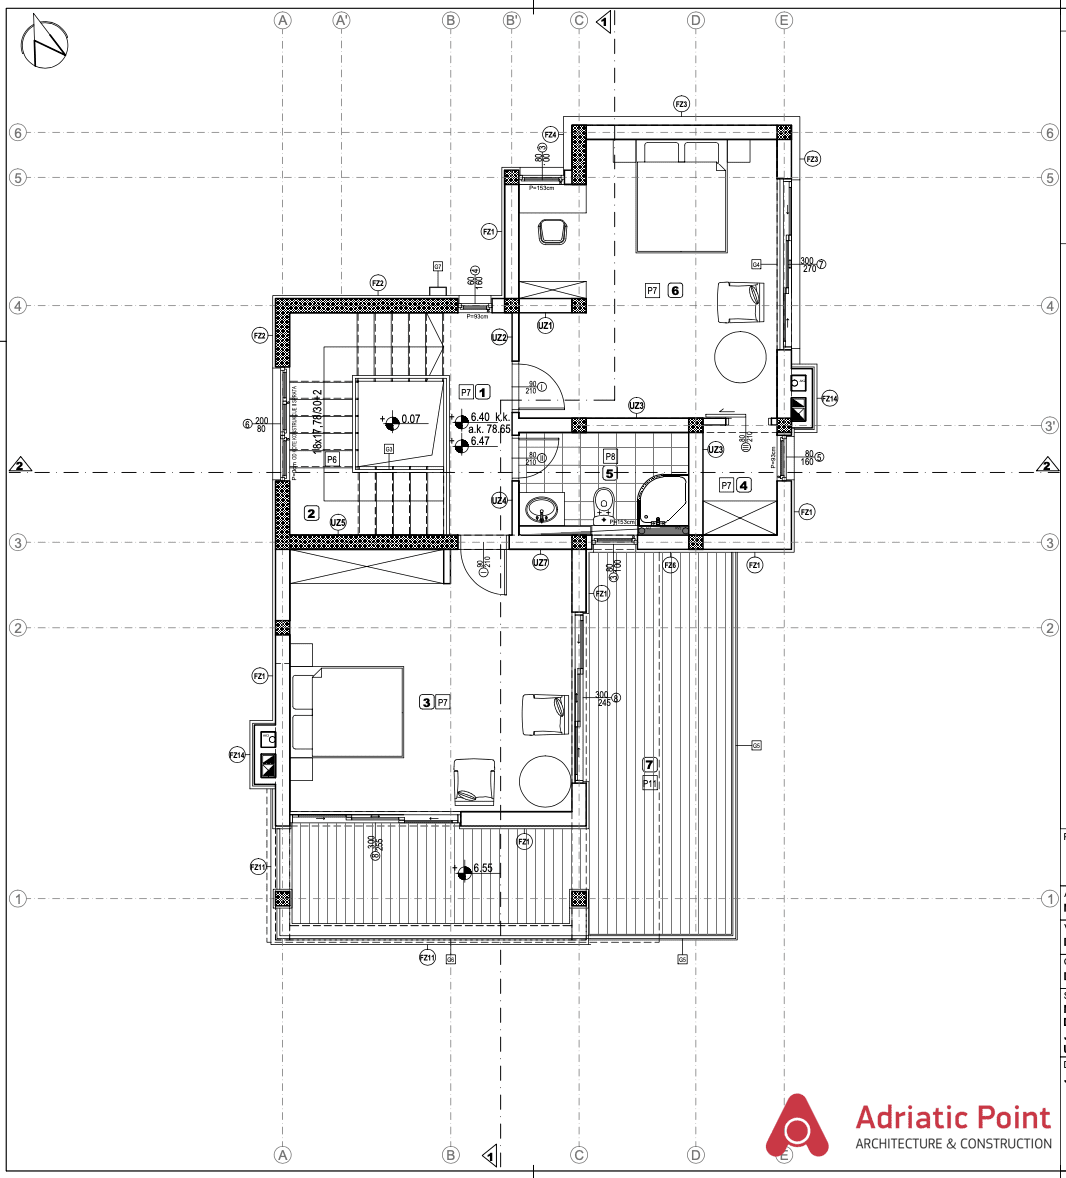
The layout of the rooms on the third floor:
– two guest bedrooms
– bathroom,
– spacious terrace.
Each room has a sea view. All work is done in the same style
to create an organic architectural environment.
Geolocation: Becici
Plot area: 1600m2
Area of one house: 400m2
Project documentation development time: 1 month
Photo gallery
Video gallery
100+
Completed Projects
20
Years of Construction in Montenegro
Contact Us
Complete the form and an Adriatic Point specialist will contact you within 15 minutes