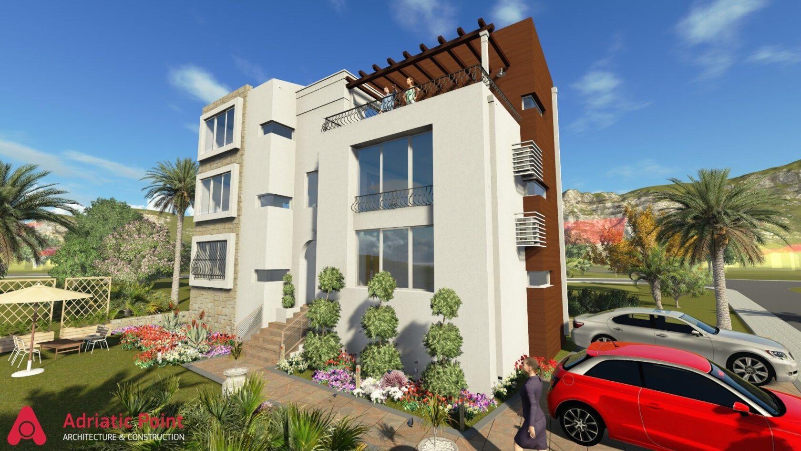
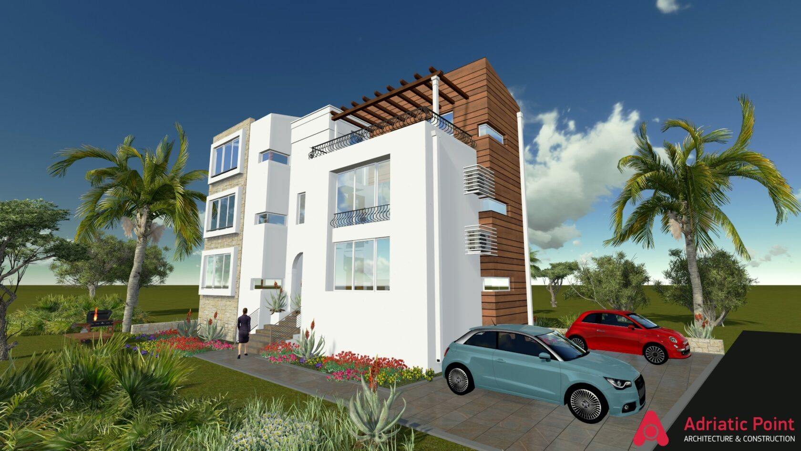
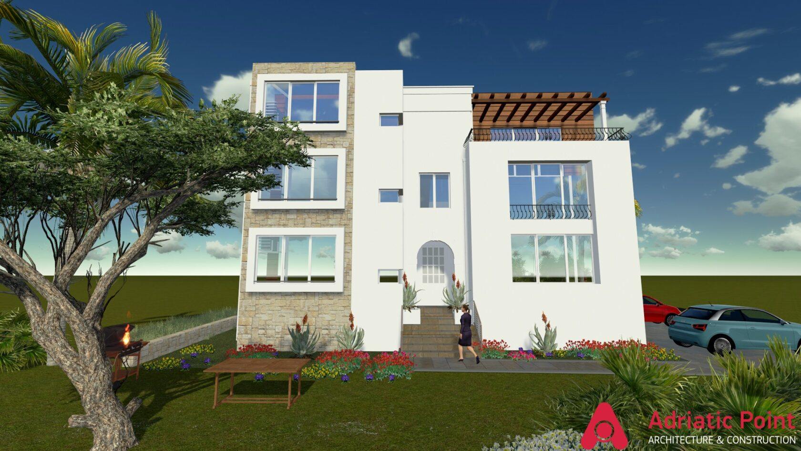
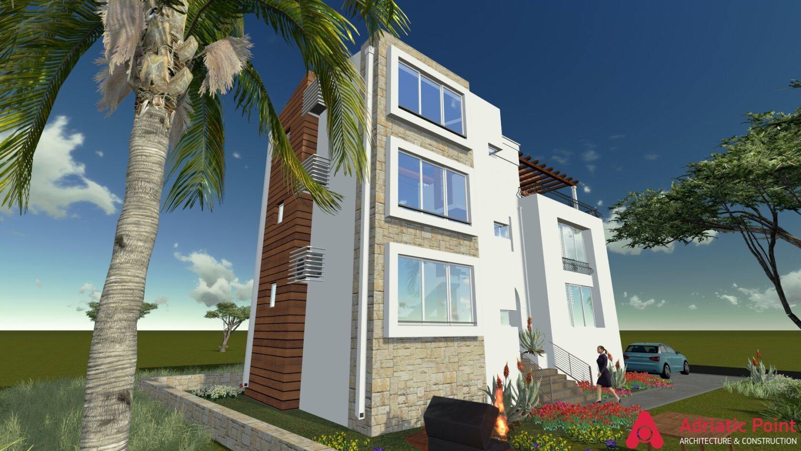
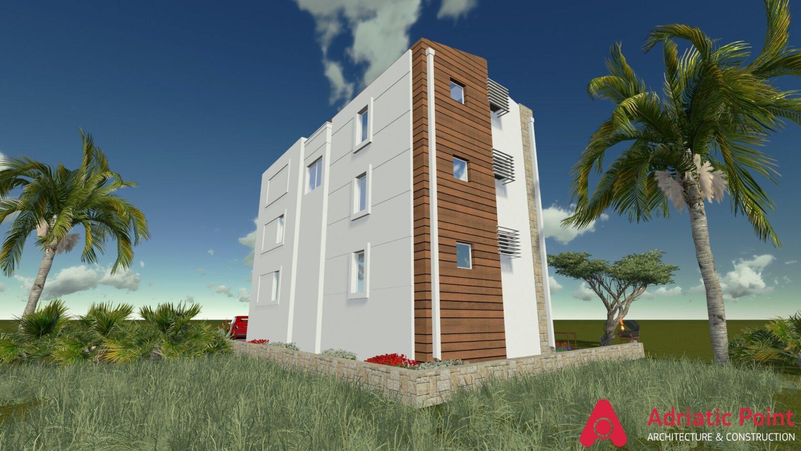
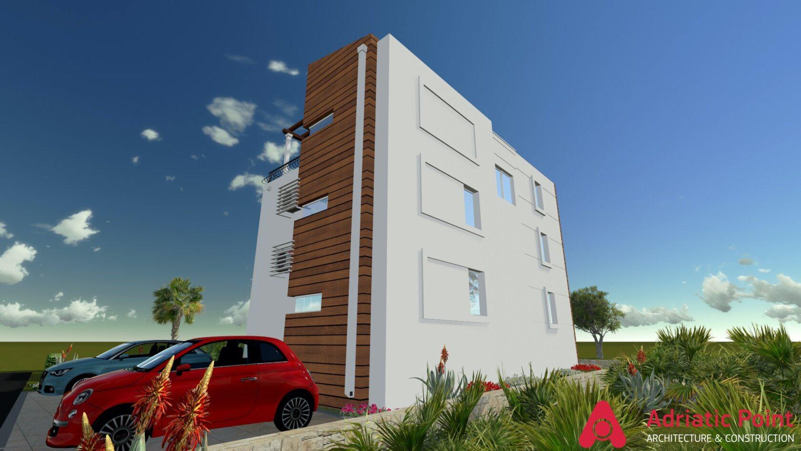
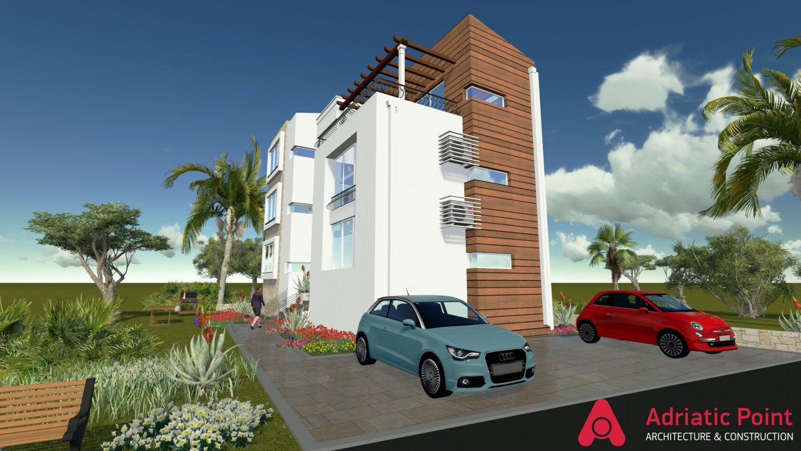
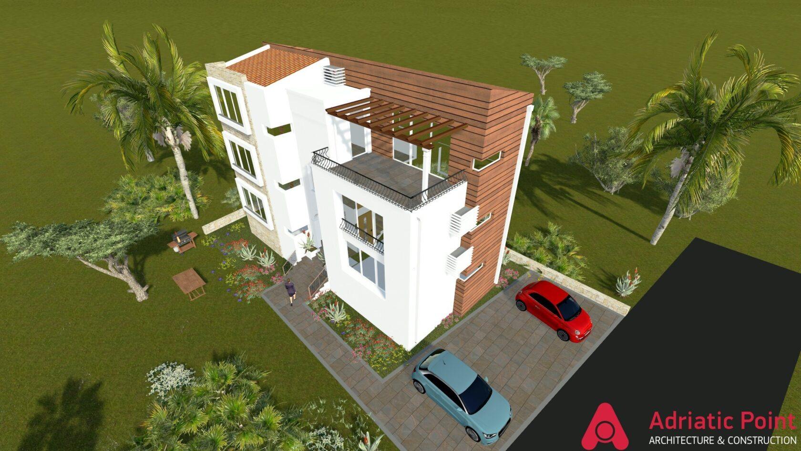
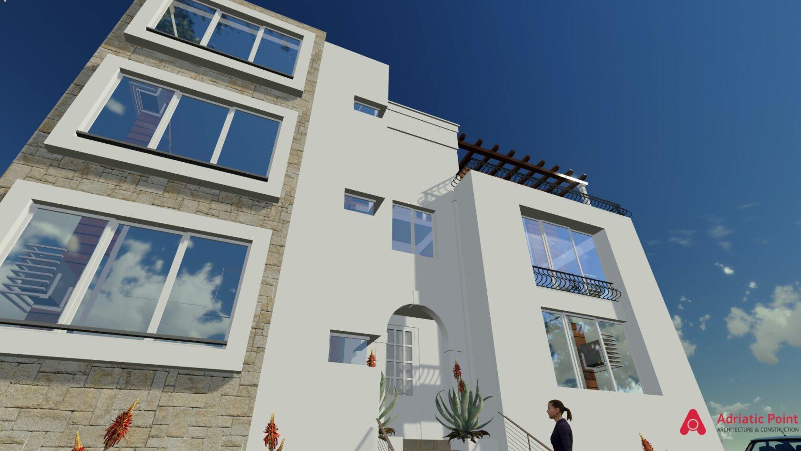
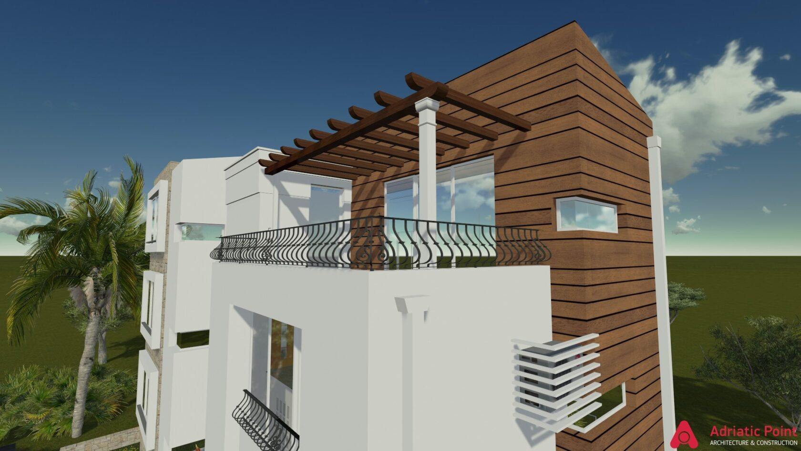
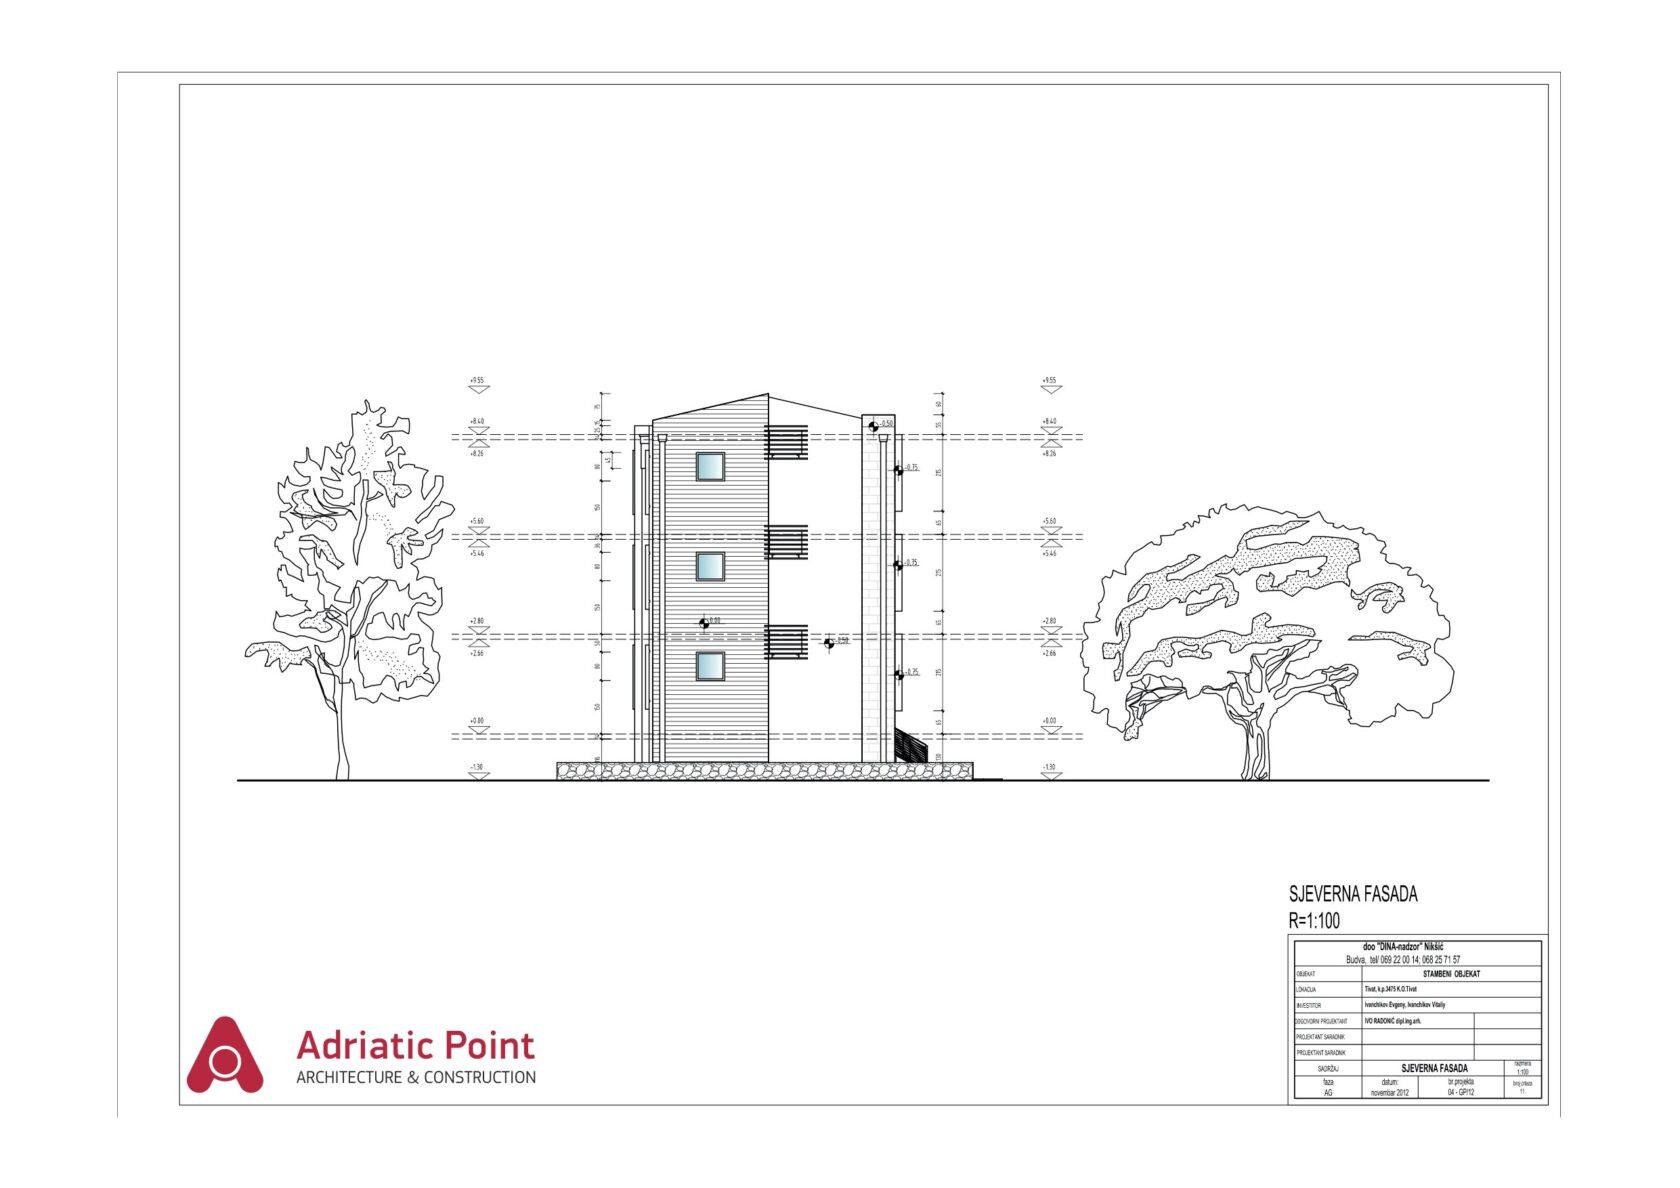
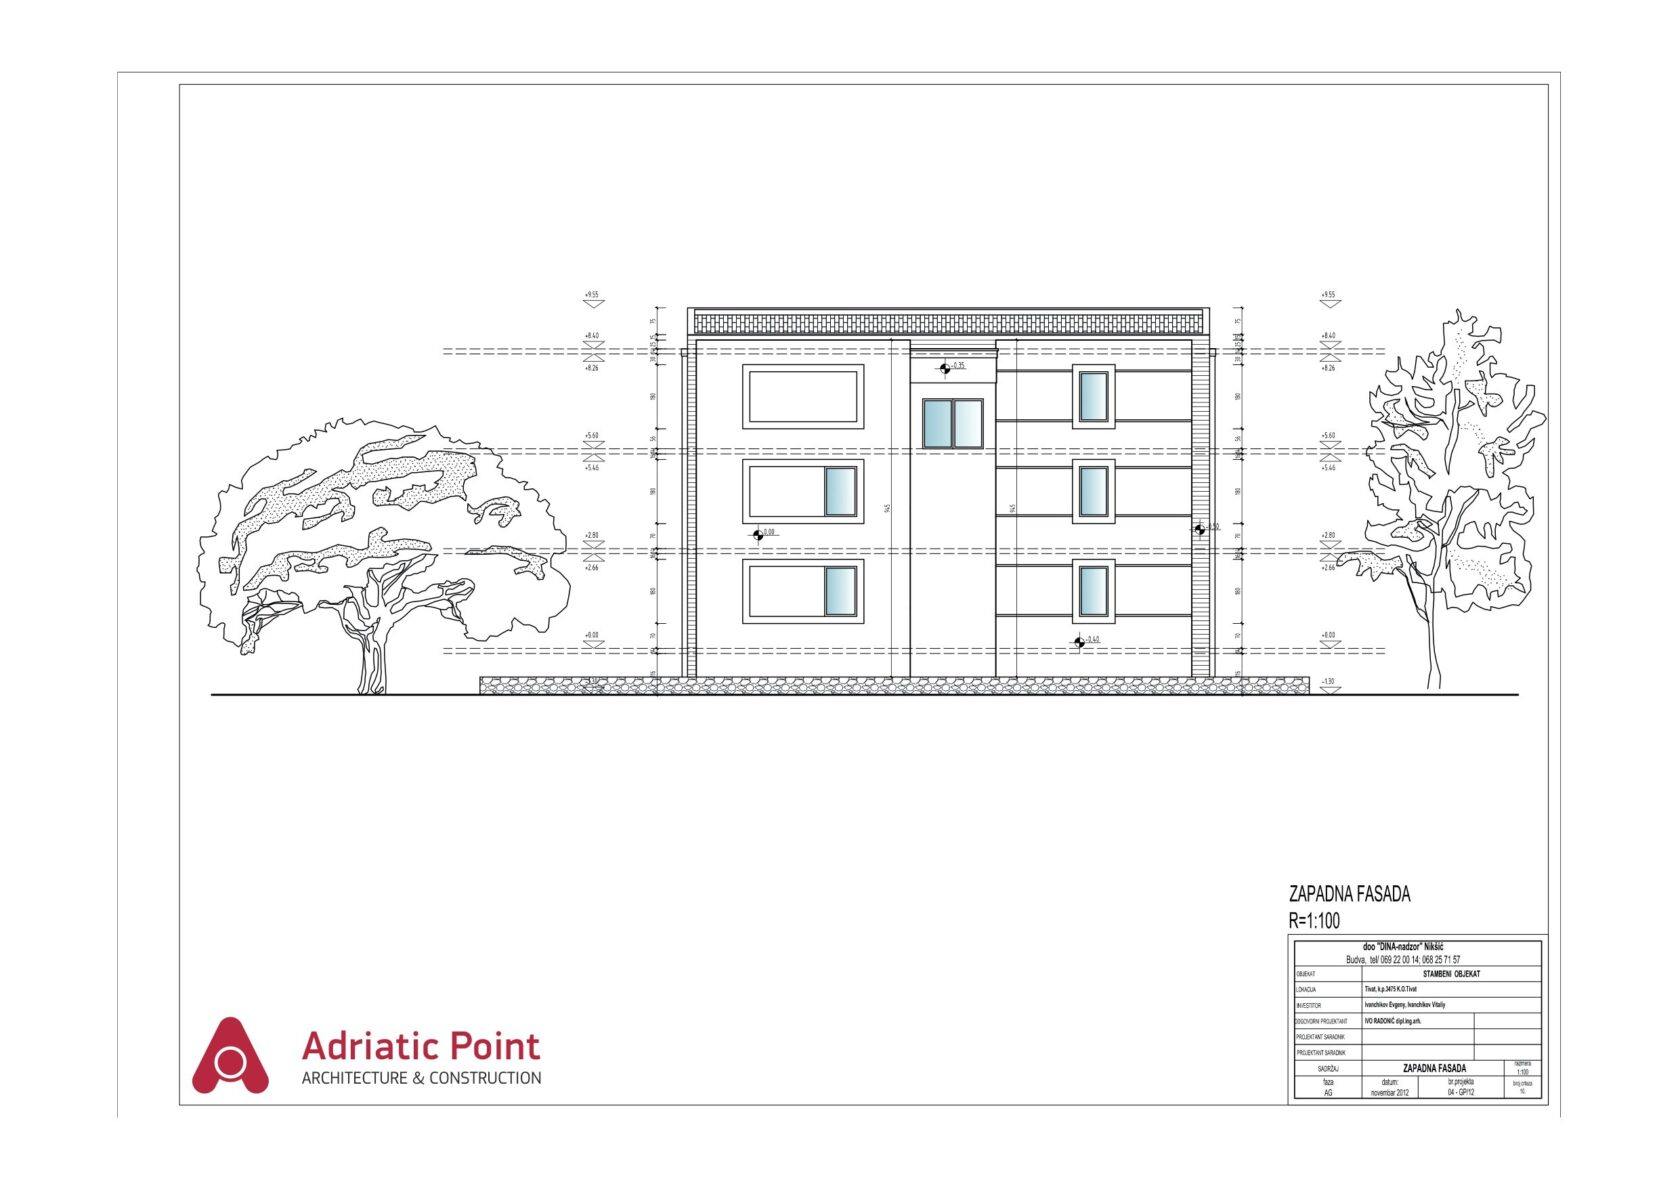
The project of an apartment building in the city of Tivat, with an area of 400m2, was carried out by our team of architects. The size of the building plot, with an area of 280m2, dictated extremely limited possibilities for architectural solutions. Nevertheless, the apartment building turned out to be very attractive. Subsequently, during construction, the wooden elements of the facade were replaced with natural stone.
Geolocation: Tivat
Area: 400 m2
Details: 3 floors of residential apartments + basement. 5 apartments
Project development time: 1 month
Photo gallery
Video gallery
100+
Completed Projects
20
Years of Construction in Montenegro
Contact Us
Complete the form and an Adriatic Point specialist will contact you within 15 minutes